
 Close
Close
TBD Lot 2 FRANCISCO RDFARMVILLE, VA23936
Due to the health concerns created by Coronavirus we are offering personal 1-1 online video walkthough tours where possible.
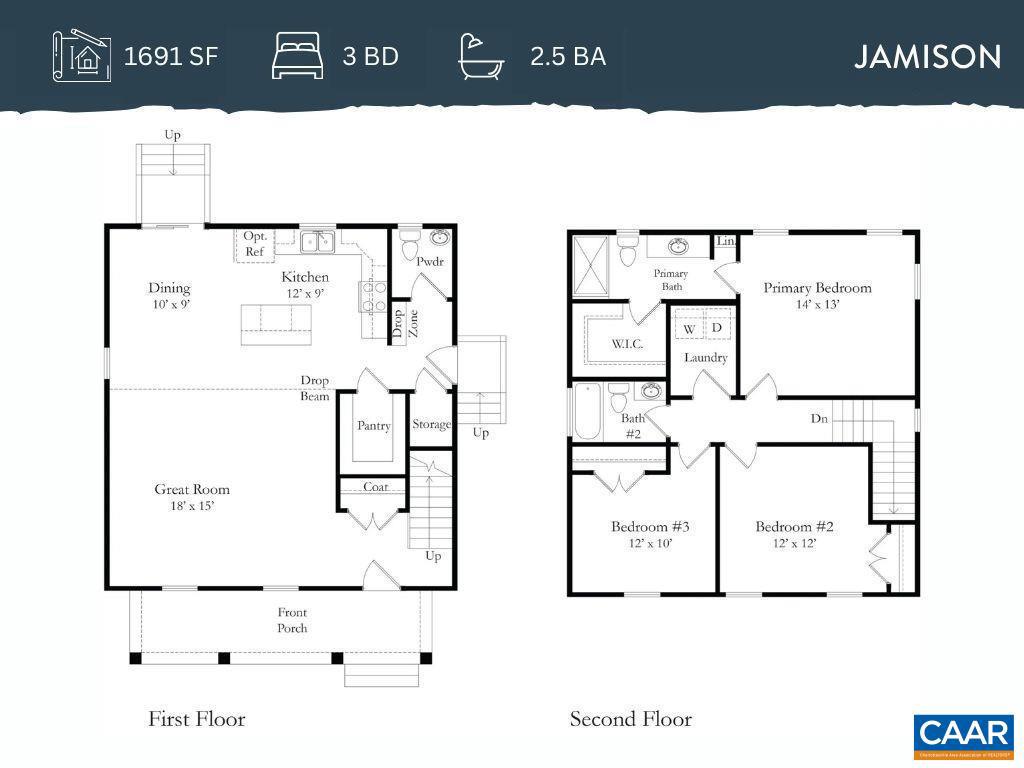
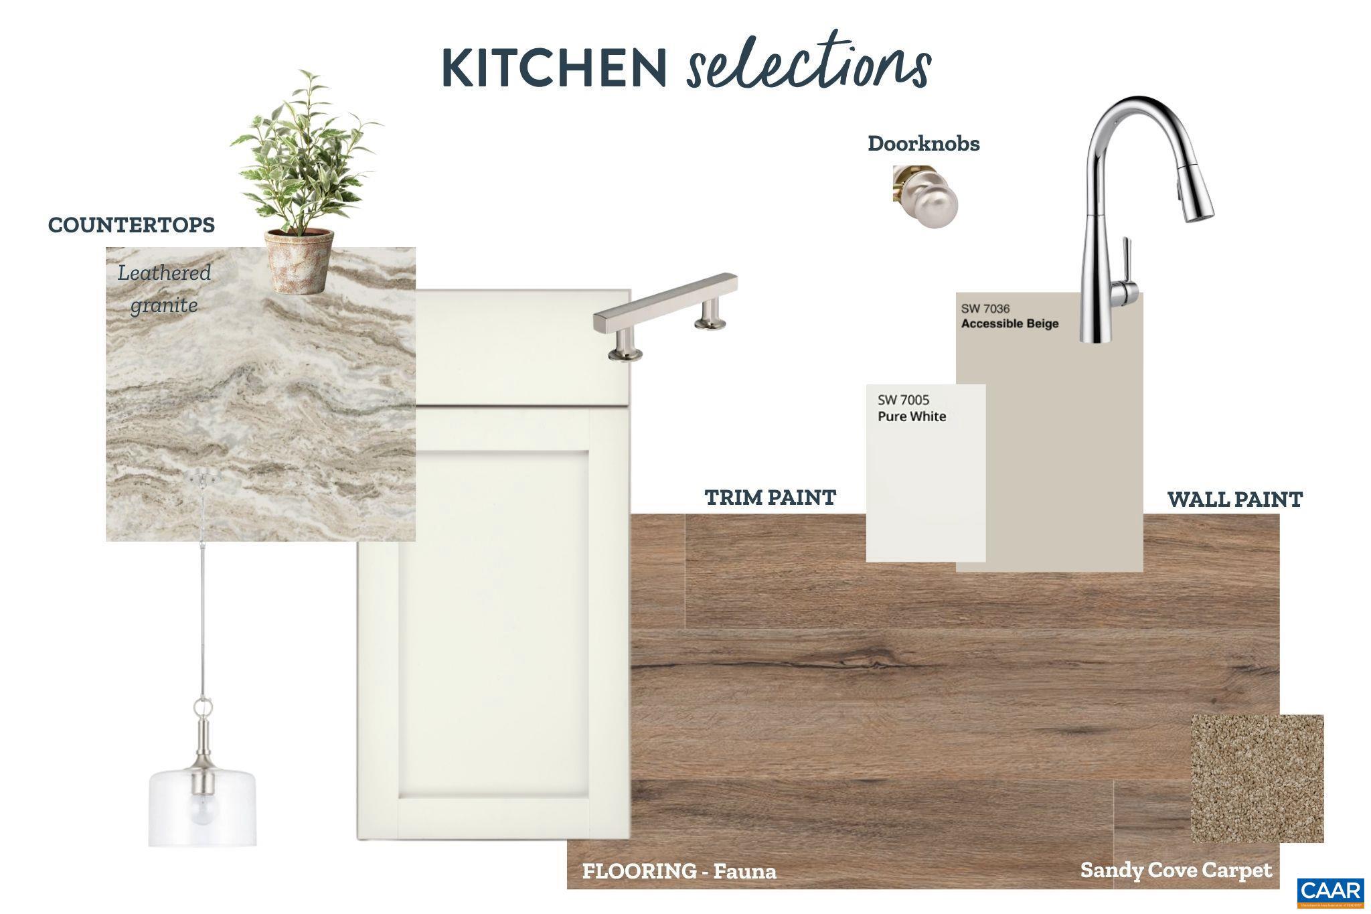
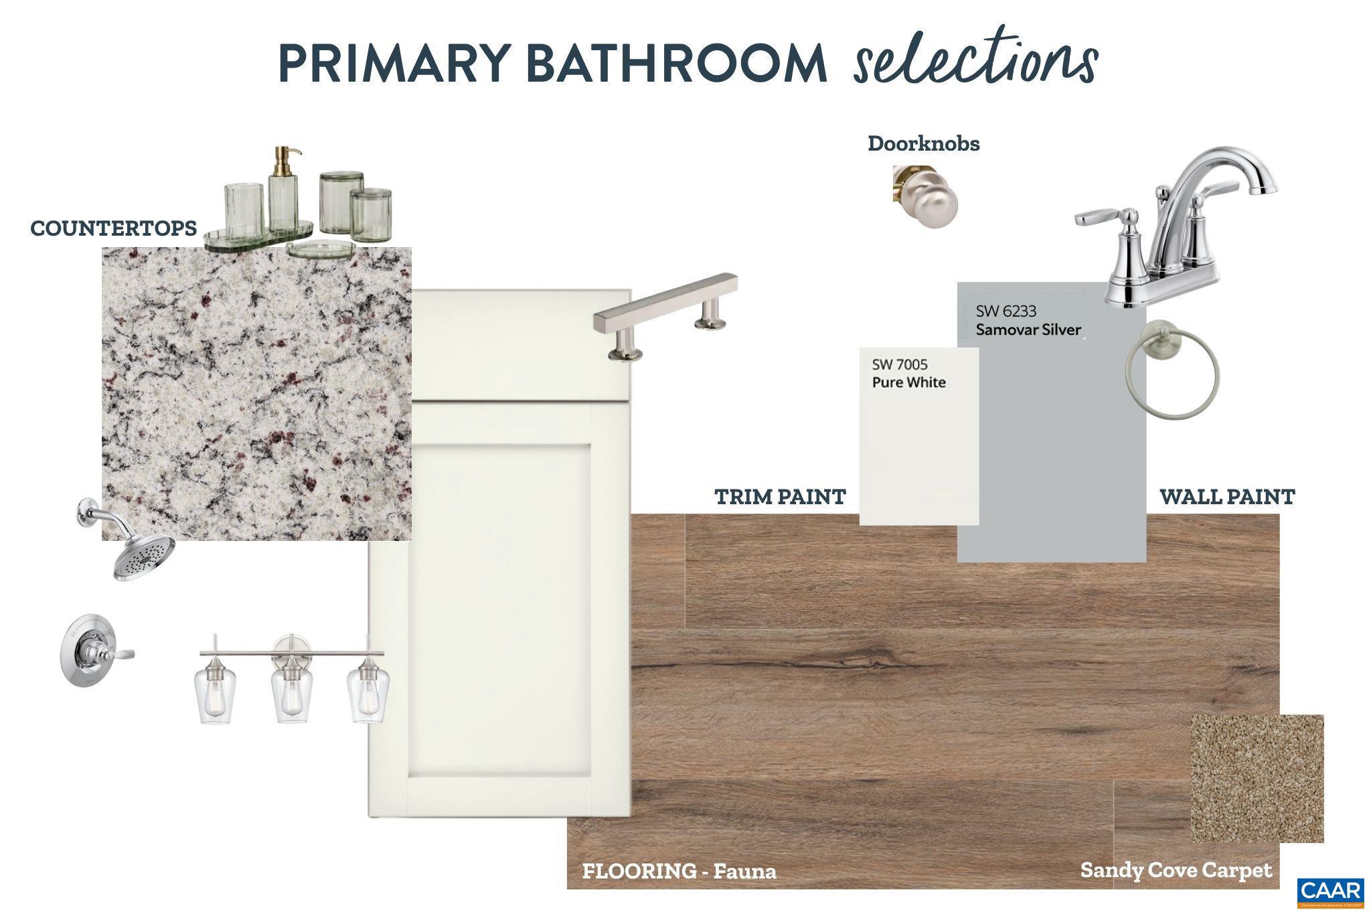
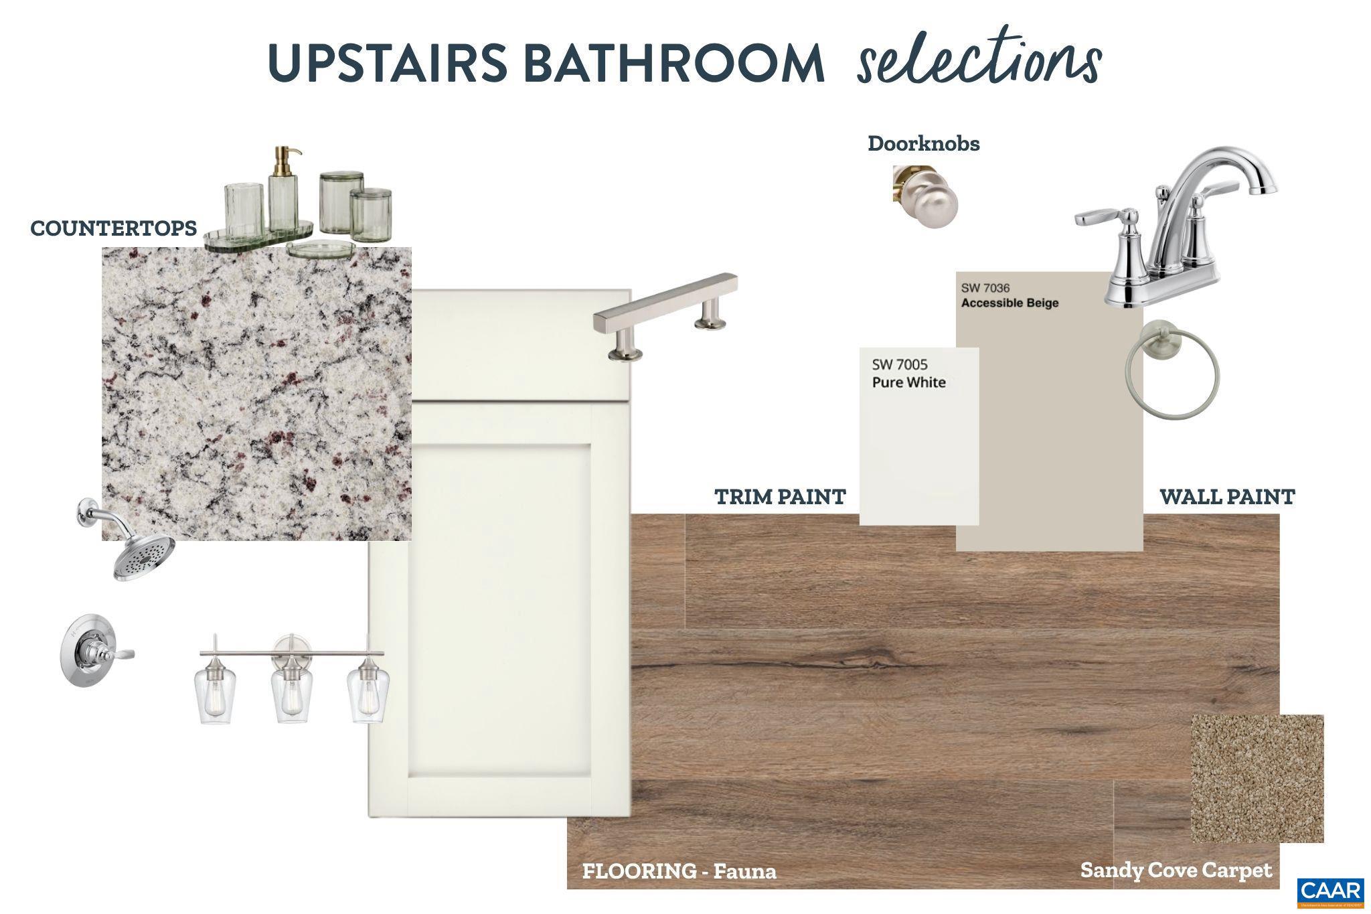
New Construction by Rock River Homes. Estimated completion November 2026! This Jamison floor plan offers 3 bedrooms, 2.5 baths, and a 1-year builder warranty, all set on a 2.128-acre lot. Just 15 minutes from Farmville, enjoy weekends exploring the High Bridge Trail, kayaking or tubing on the Appomattox River, and browsing Green Front Furniture or the charming downtown boutiques. Local dining and community events are minutes from your front door. Appreciate thoughtfully selected finishes by Rock River Homes? professional design team. Home features granite countertops, large kitchen island, LVP flooring, & SS appliances and 9' ceiling on the main floor. Primary bedroom with a private en suite bath and walk-in closet. Laundry room has laundry shelf and access to rear yard. Outside, relax on the covered concrete front porch. Schedule your private showing today and secure a new place to call home. See selections photos.,White Cabinets
| 3 hours ago | Listing updated with changes from the MLS® | |
| 3 hours ago | Listing first seen on site |

The real estate listing information is provided by Bright MLS is for the consumer's personal, non-commercial use and may not be used for any purpose other than to identify prospective properties consumer may be interested in purchasing. Any information relating to real estate for sale or lease referenced on this web site comes from the Internet Data Exchange (IDX) program of the Bright MLS. This web site references real estate listing(s) held by a brokerage firm other than the broker and/or agent who owns this web site. The accuracy of all information is deemed reliable but not guaranteed and should be personally verified through personal inspection by and/or with the appropriate professionals. Properties in listings may have been sold or may no longer be available. The data contained herein is copyrighted by Bright MLS and is protected by all applicable copyright laws. Any unauthorized collection or dissemination of this information is in violation of copyright laws and is strictly prohibited. Copyright © 2020 Bright MLS. All rights reserved.
Did you know? You can invite friends and family to your search. They can join your search, rate and discuss listings with you.