
 Close
Close
14770 OWENS ROADGREENWOOD, DE19950
Due to the health concerns created by Coronavirus we are offering personal 1-1 online video walkthough tours where possible.
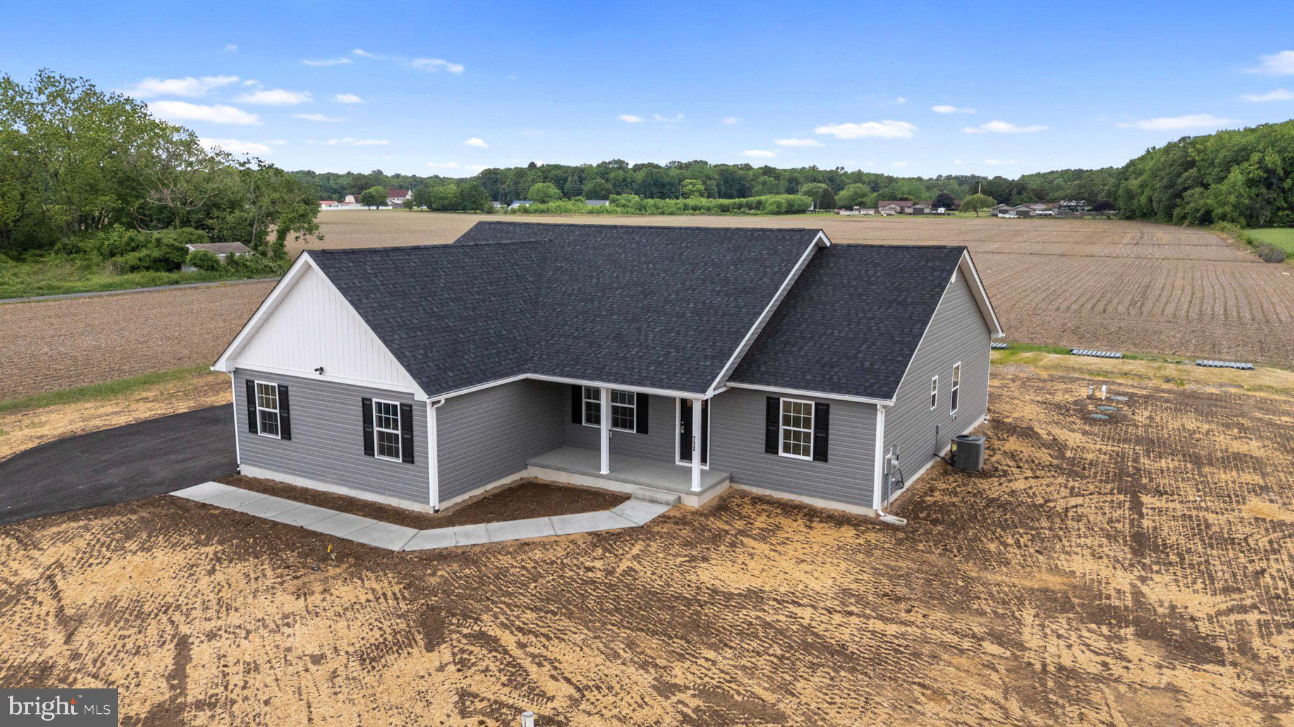
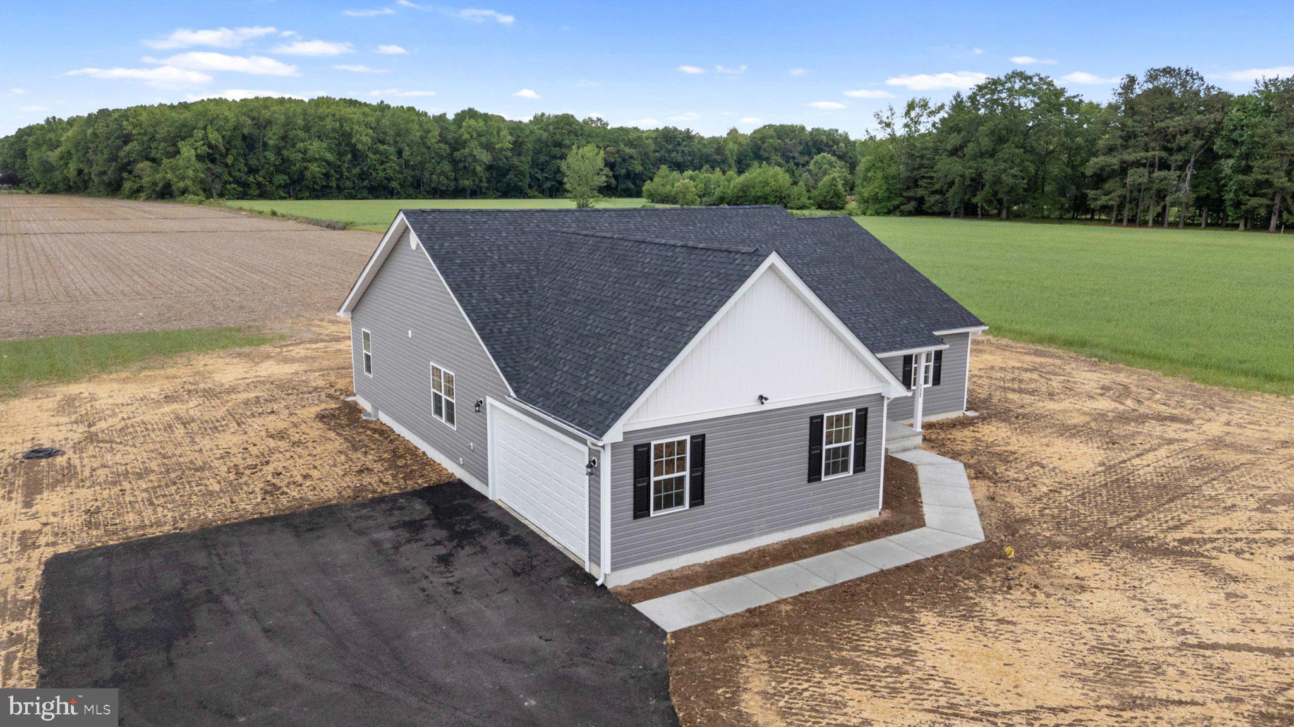
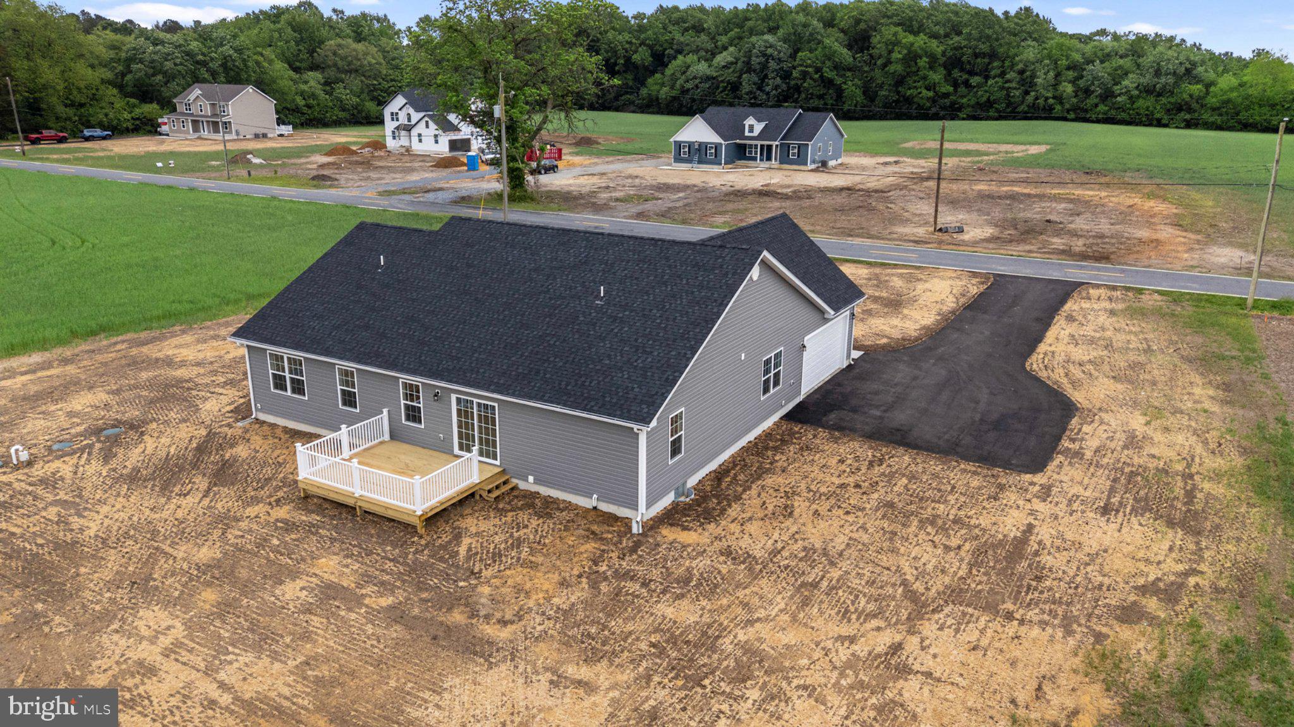
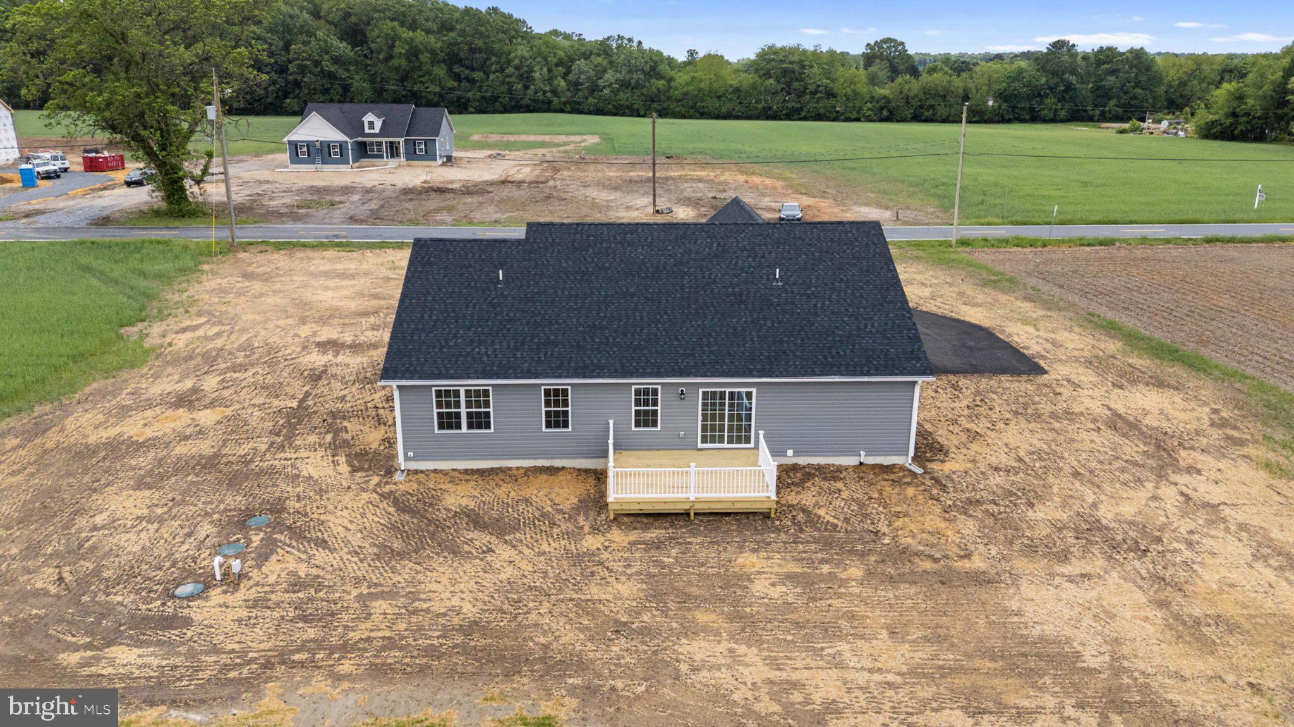
CURRENTLY UNDER CONSTRUCTION! To be completed end of November. Welcome to 14770 Owens Road, a beautiful new construction ranch home situated on a spacious 1.31 +/- acre lot with a 30 x 40 pole barn, offering plenty of room for vehicles, equipment, storage, hobbies, or a workshop. Located in peaceful Greenwood, Delaware, this property offers the perfect combination of country living, modern convenience, and flexibility, all with no HOA and no deed restrictions. This thoughtfully designed 2,100 +/- sqft ranch home features an open-concept floor plan with spacious living areas and modern finishes throughout. The main living areas will feature luxury vinyl plank flooring, while the family room boasts a beautiful cathedral ceiling that creates an open and inviting atmosphere. The kitchen is designed for both everyday living and entertaining, featuring 42-inch soft-close cabinets, quartz countertops, and a stainless steel appliance package including an electric range, dishwasher, microwave, and refrigerator. The open layout seamlessly connects the kitchen to the dining and living areas, creating a comfortable space for gathering with family and friends. An oversized primary suite offers a private retreat with a spacious walk-in closet and ensuite bathroom featuring double sinks and a stall shower. The split-bedroom floor plan places two additional bedrooms on the opposite side of the home, along with a full guest bathroom with a tub/shower combination. A versatile flex room at the front of the home provides additional space that can be customized to fit your needs. Use it as a home office, formal dining room, sitting room, playroom, or additional living space. Step outside onto the 12 x 16 deck and take in the peaceful country setting on your 1.31 +/- acre lot and a 30 x 40 pole barn providing plenty of space for outdoor enjoyment, storage, hobbies, equipment, or recreational activities, offering the flexibility to truly make the property your own. **Current photos are of a similar home**
| 3 hours ago | Listing first seen on site | |
| 3 hours ago | Listing updated with changes from the MLS® |

The real estate listing information is provided by Bright MLS is for the consumer's personal, non-commercial use and may not be used for any purpose other than to identify prospective properties consumer may be interested in purchasing. Any information relating to real estate for sale or lease referenced on this web site comes from the Internet Data Exchange (IDX) program of the Bright MLS. This web site references real estate listing(s) held by a brokerage firm other than the broker and/or agent who owns this web site. The accuracy of all information is deemed reliable but not guaranteed and should be personally verified through personal inspection by and/or with the appropriate professionals. Properties in listings may have been sold or may no longer be available. The data contained herein is copyrighted by Bright MLS and is protected by all applicable copyright laws. Any unauthorized collection or dissemination of this information is in violation of copyright laws and is strictly prohibited. Copyright © 2020 Bright MLS. All rights reserved.
Did you know? You can invite friends and family to your search. They can join your search, rate and discuss listings with you.