
 Close
Close
HOMESITE 128 SUNBEAM WAYMILTON, DE19968
Due to the health concerns created by Coronavirus we are offering personal 1-1 online video walkthough tours where possible.
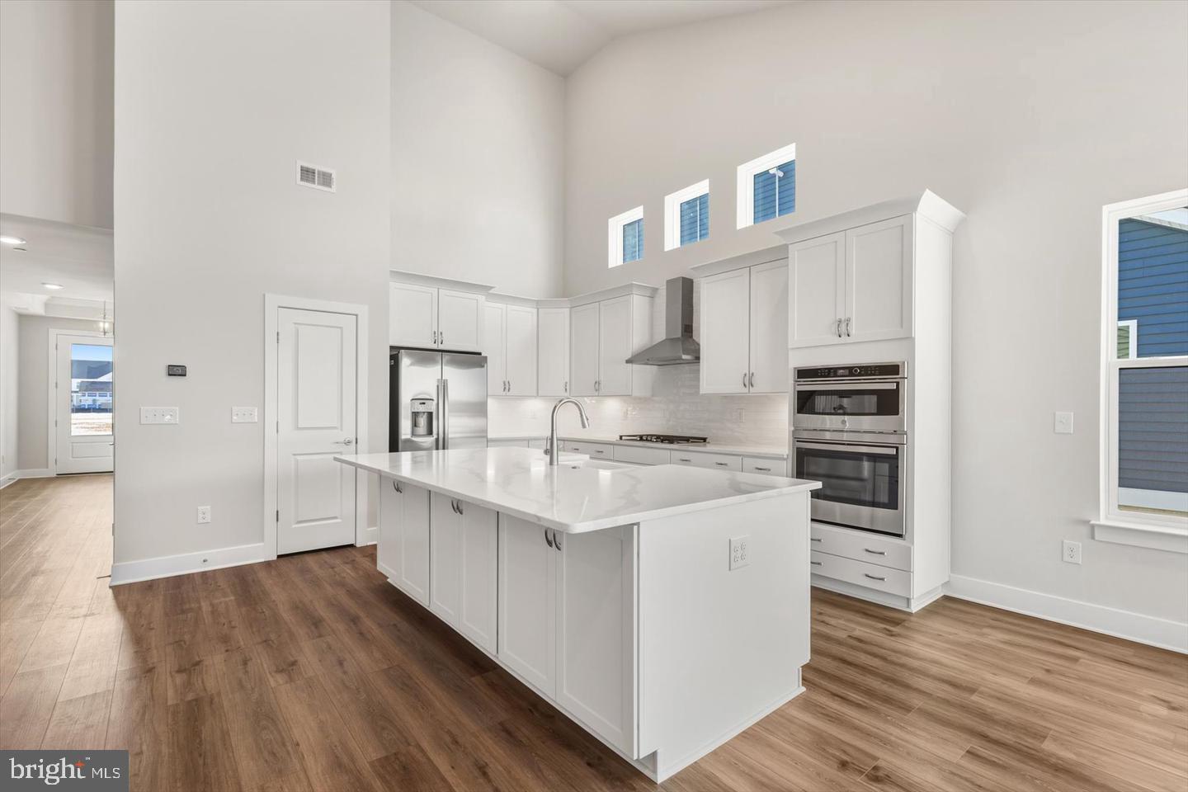
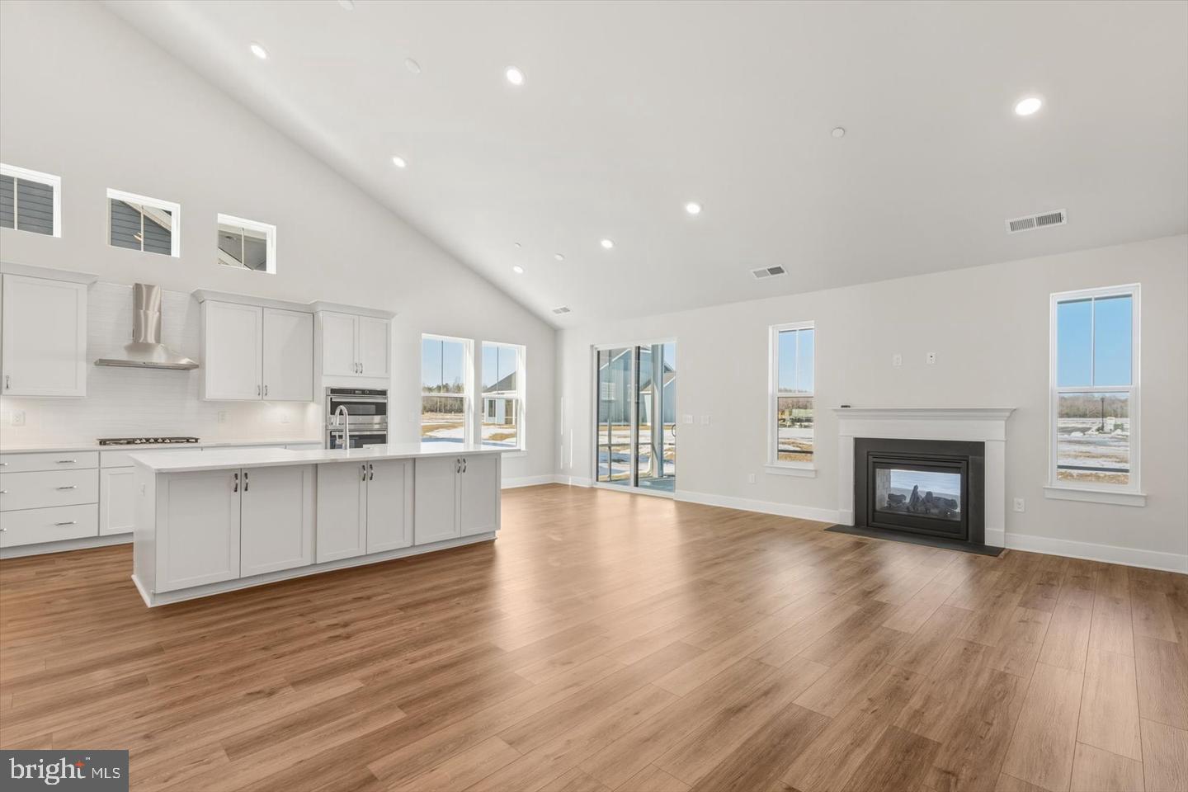
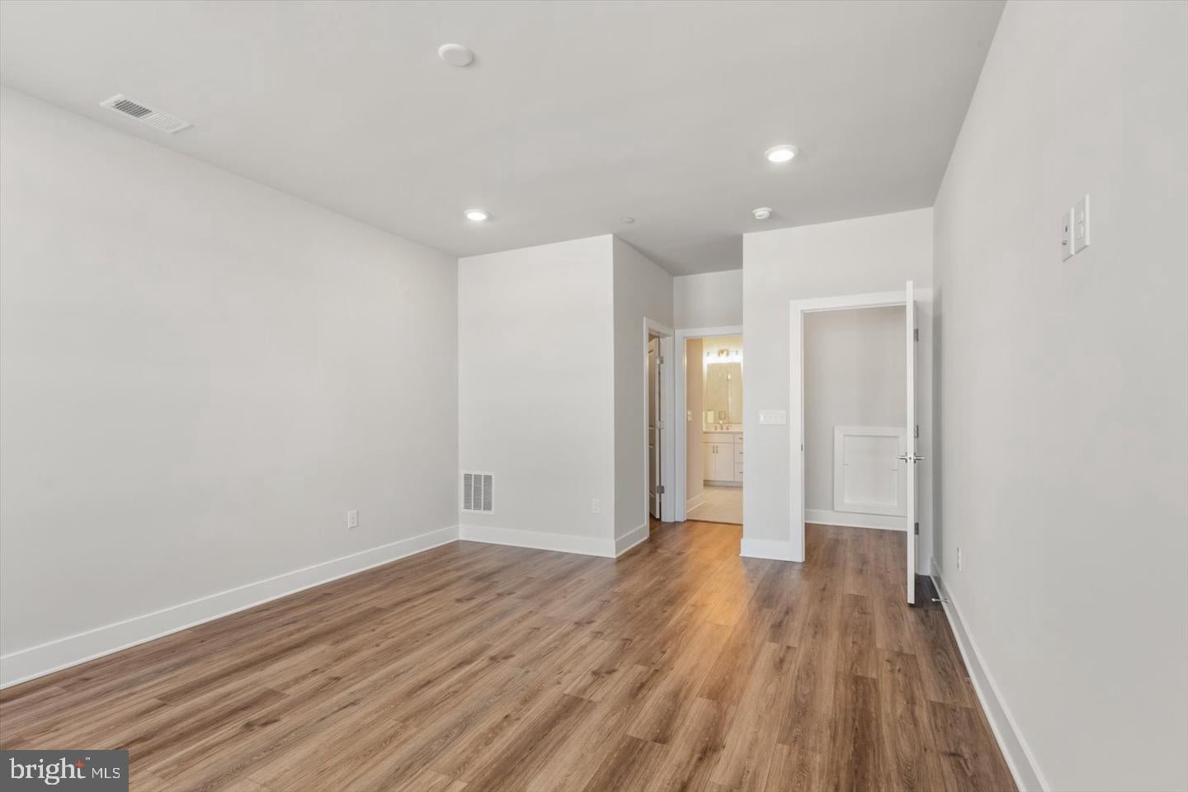
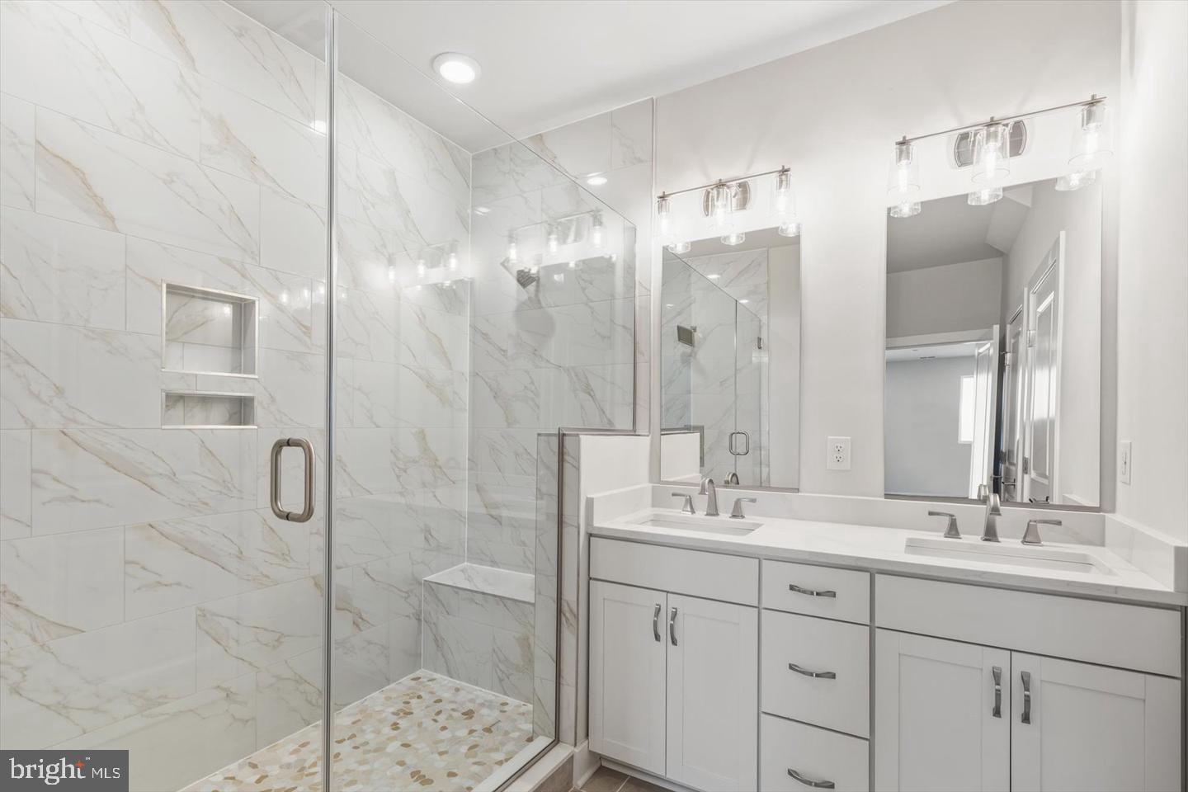
Discover the living at The Granary at Draper Farm, ideally located minutes from quaint downtown Milton, a lovely nature preserve, and beautiful local golf courses. The versatile Latitude model offers thoughtfully designed main-level living with a spacious primary suite, 2 spacious guest bedrooms, and inviting gathering space with a dramatic vaulted ceiling. The upgraded chef’s kitchen features an oversized island that is perfect for entertaining and creating lasting memories. Exit outside to the extended, screened-in covered porch, complete with a dual-sided see-through fireplace for year-round enjoyment. An additional recreational garage allows for any hobby to have its own personal space. Packed with upgrades and designed for lasting quality and eco-conscious living, this beautifully crafted home offers the perfect blend of comfort, style, and functionality. Come be a part of the Granary at Draper Farm with this charming home by visiting or making a personalized appointment. *Photos may not be of actual home. Photos may be of similar home/floorplan if home is under construction or if this is a base price listing.
| 8 hours ago | Listing updated with changes from the MLS® | |
| yesterday | Listing first seen on site |

The real estate listing information is provided by Bright MLS is for the consumer's personal, non-commercial use and may not be used for any purpose other than to identify prospective properties consumer may be interested in purchasing. Any information relating to real estate for sale or lease referenced on this web site comes from the Internet Data Exchange (IDX) program of the Bright MLS. This web site references real estate listing(s) held by a brokerage firm other than the broker and/or agent who owns this web site. The accuracy of all information is deemed reliable but not guaranteed and should be personally verified through personal inspection by and/or with the appropriate professionals. Properties in listings may have been sold or may no longer be available. The data contained herein is copyrighted by Bright MLS and is protected by all applicable copyright laws. Any unauthorized collection or dissemination of this information is in violation of copyright laws and is strictly prohibited. Copyright © 2020 Bright MLS. All rights reserved.
Did you know? You can invite friends and family to your search. They can join your search, rate and discuss listings with you.