Save
Ask
Tour
Hide
Share
$539,990
New Listing

109 SUNBEAM WAY
MILTON, DE19968

For Sale|Single Family Residence|Active
3
Beds
2
Total Baths
2
Full Baths
1,783
SqFt
$303
/SqFt
2026
Built
Subdivision:
THE GRANARY AT DRAPER FARM
County:
SUSSEX
Listing courtesy of DRB Group Realty, LLC

Due to the health concerns created by Coronavirus we are offering personal 1-1 online video walkthough tours where possible.
Call Now: 301.712.8904
Is this the listing for you? We can help make it yours.
301.712.8904
Upcoming Open Houses
Due to COVID-19, we recommend you verify Open Houses before attending.
Fri, Oct 23, 12:00 PM - 4:00 PM
Sat, Oct 24, 1:00 PM - 4:00 PM
Sun, Oct 25, 1:00 PM - 4:00 PM
Mon, Oct 26, 12:00 PM - 4:00 PM
Tue, Oct 27, 12:00 PM - 4:00 PM
Wed, Oct 28, 12:00 PM - 4:00 PM
Thu, Oct 29, 12:00 PM - 4:00 PM
Fri, Oct 30, 12:00 PM - 4:00 PM
Sat, Oct 31, 1:00 PM - 4:00 PM
Sun, Nov 1, 1:00 PM - 4:00 PM
Mon, Nov 2, 12:00 PM - 4:00 PM
Tue, Nov 3, 12:00 PM - 4:00 PM
Wed, Nov 4, 12:00 PM - 4:00 PM
Thu, Nov 5, 12:00 PM - 4:00 PM
Fri, Nov 6, 12:00 PM - 4:00 PM
Sat, Nov 7, 1:00 PM - 4:00 PM
Sun, Nov 8, 1:00 PM - 4:00 PM
Mon, Nov 9, 12:00 PM - 4:00 PM
Tue, Nov 10, 12:00 PM - 4:00 PM
Wed, Nov 11, 12:00 PM - 4:00 PM
Thu, Nov 12, 12:00 PM - 4:00 PM
Fri, Nov 13, 12:00 PM - 4:00 PM
Sat, Nov 14, 1:00 PM - 4:00 PM
Sun, Nov 15, 1:00 PM - 4:00 PM
Mon, Nov 16, 12:00 PM - 4:00 PM
Tue, Nov 17, 12:00 PM - 4:00 PM
Wed, Nov 18, 12:00 PM - 4:00 PM
Thu, Nov 19, 12:00 PM - 4:00 PM
109 SUNBEAM WAY109 SUNBEAM WAY109 SUNBEAM WAY109 SUNBEAM WAY
Save
Ask
Tour
Hide
Share

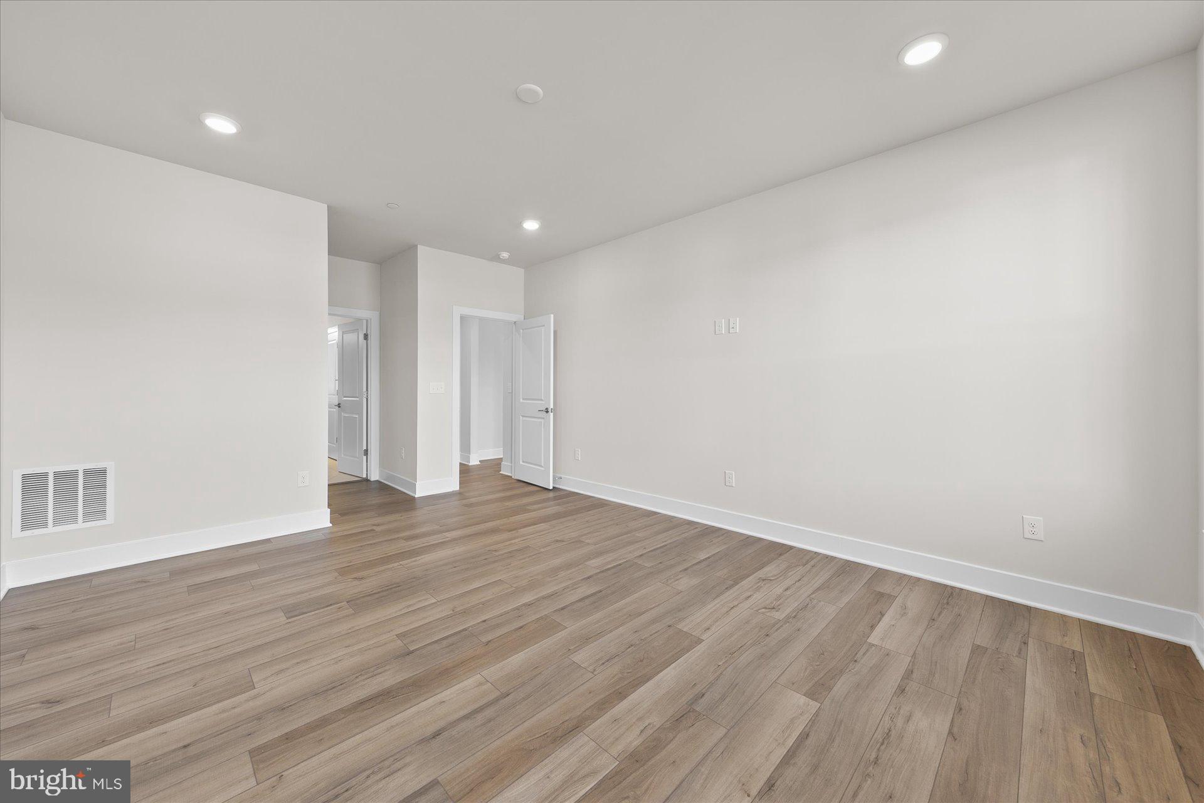
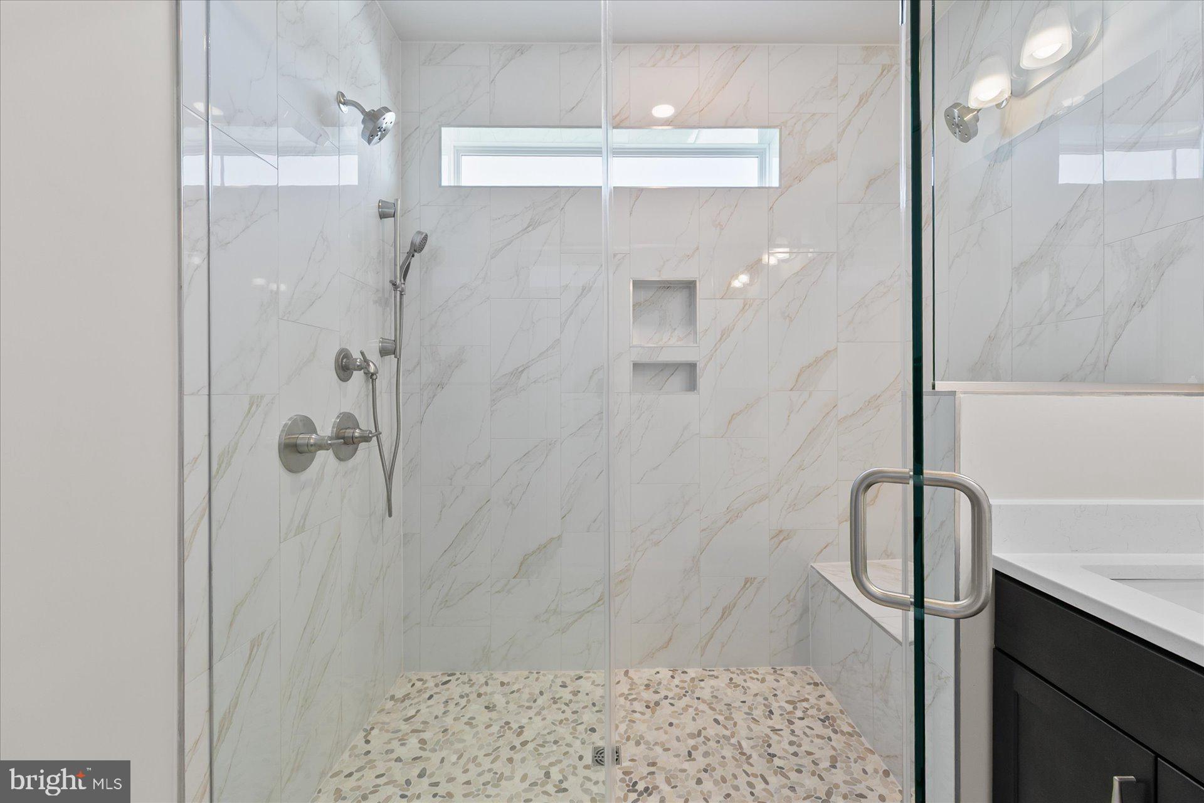
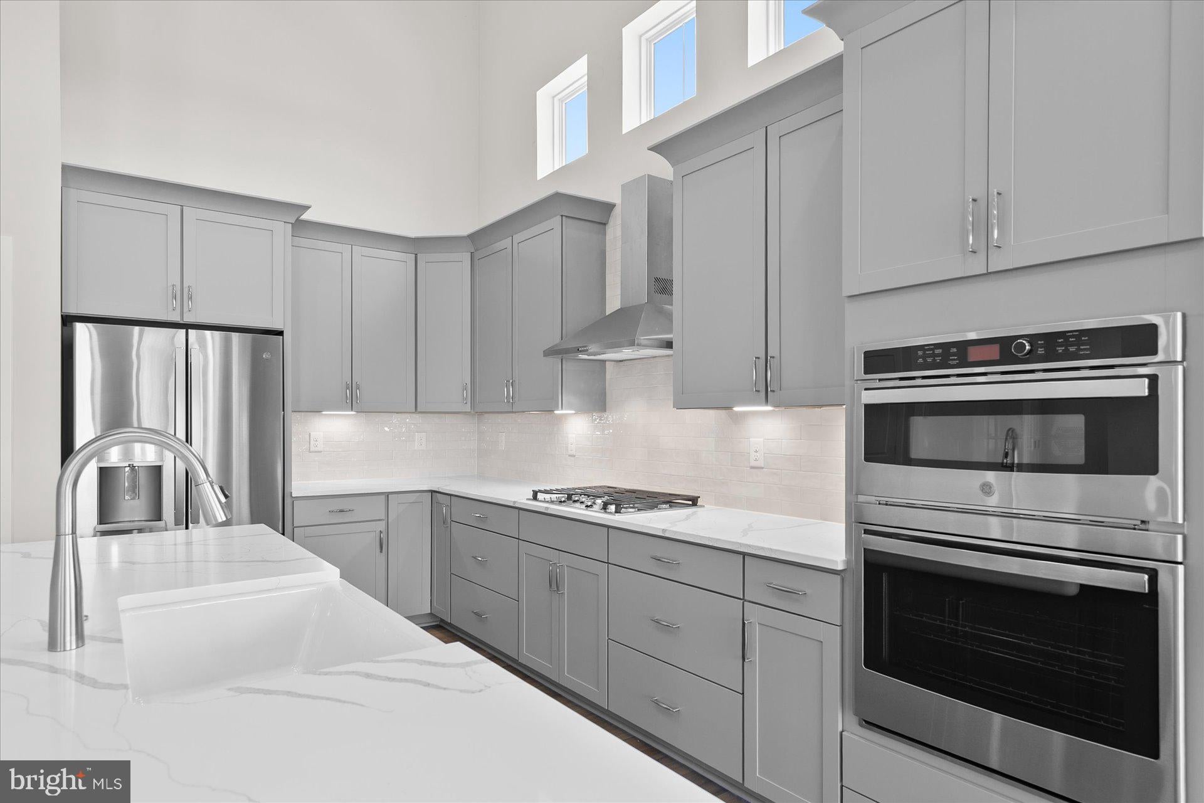
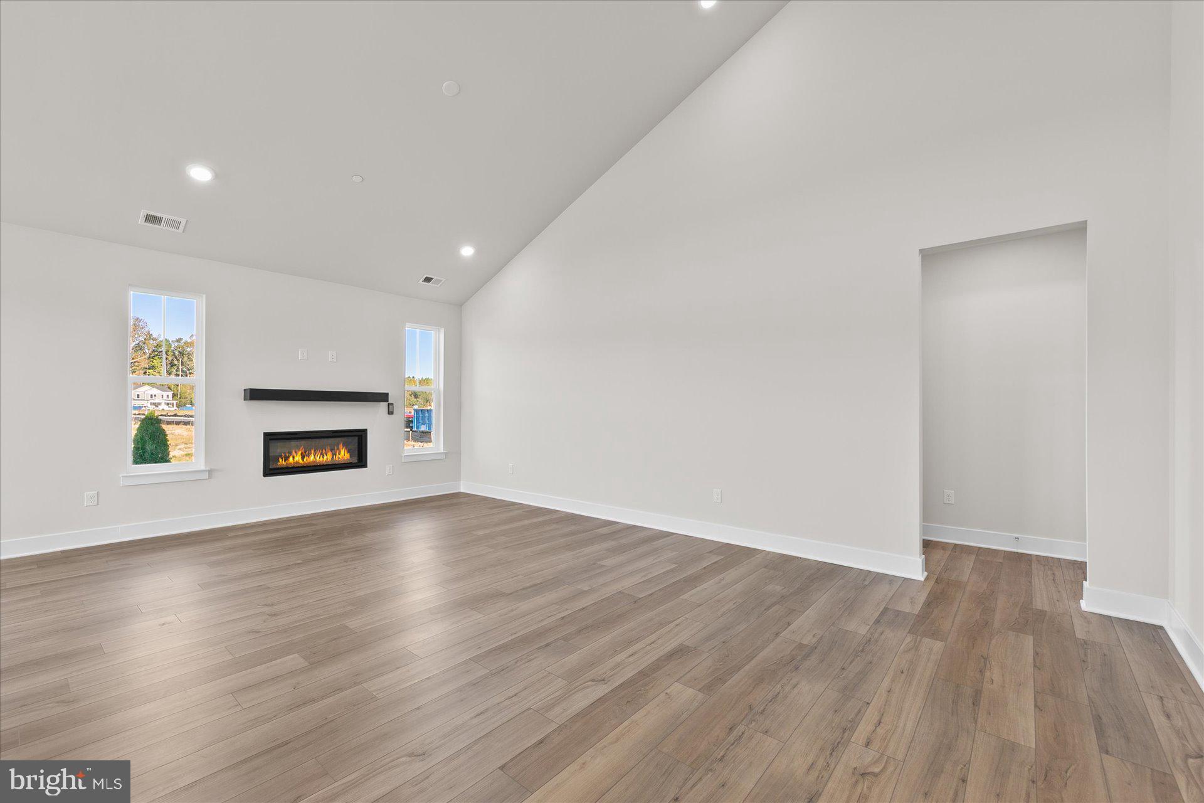
Discover a fresh start with the Latitude floor plan at The Granary, Milton’s newest master-planned community, just one mile from downtown! Designed for modern living, The Granary brings neighbors together with scenic trails, resort-style amenities, and inviting spaces to gather, relax, and enjoy life. Inside the Latitude, bright, open-concept living makes every day feel effortless. The beautiful kitchen, complete with an oversized island, flows into the breakfast area and great room, with a gas fireplace that is perfect for creating the perfect setting from busy mornings to memorable evenings with friends. A convenient two-car garage adds everyday ease, while the first-level Primary suite offers a peaceful place to unwind. Enjoy a spacious walk-in closet and a spa-inspired bath featuring dual vanities and a seated shower. Thoughtful details, quality finishes, and a chef-inspired kitchen bring comfort and style to every corner of your home. At The Granary, you’ll find more than a beautiful new home, you’ll discover a welcoming community and a fresh new chapter, all close to the charm and convenience of downtown Milton.

Save
Ask
Tour
Hide
Share
Listing Snapshot
Price 
$539,990
Days On Site 
0 Days
Bedrooms 
3
Inside Area (SqFt) 
1,783 sqft
Total Baths 
2
Full Baths 
2
Partial Baths 
N/A
Lot Size 
0.18 Acres
Year Built 
2026
MLS Number 
DESU2122882
Status 
Active
Property Tax 
$0.43
HOA/Condo/Coop Fees 
$125 monthly
Sq Ft Source 
Estimated
Friends & Family
Recent Activity
7 hours agoListing updated with changes from the MLS
7 hours agoListing first seen on site
General Features
Acres 
0.18
Attached Garage 
Yes
Foundation 
Slab
Garage 
Yes
Garage Spaces 
2
Levels 
One
Parking 
GarageAttached
Parking Spaces 
2
Property Condition 
New Construction
Property Sub Type 
Single Family Residence
Sewer 
Public Sewer
Special Circumstances 
Standard
SqFt Above 
1783
SqFt Total 
1783
Style 
Craftsman
Water Source 
Public
Zoning 
AR-1
Interior Features
Appliances 
OvenRefrigeratorMicrowaveDishwasherDisposalCooktopStainless Steel Appliance(s)Tankless Water Heater
Cooling 
Central AirZonedElectric
Fireplace 
Yes
Fireplace Features 
Gas
Fireplaces 
1
Flooring 
Ceramic TileVinyl
Heating 
Natural GasZoned
Interior 
Kitchen IslandRecessed LightingWalk-In Closet(s)Open Floorplan
Laundry Features 
Laundry Room
Main Level Bedrooms 
3
Bathroom 2 
Level - Main
Bedroom 2 
Level - Main
Bedroom 3 
Level - Main
Breakfast Room 
Level - Main
Kitchen 
Level - MainFeatures - Pantry
Laundry 
Level - Main
Living Room 
Level - Main
Primary Bathroom 
Level - Main
Primary Bedroom 
Level - MainFeatures - Walk-In Closet(s)
Save
Ask
Tour
Hide
Share
Exterior Features
Construction Details 
Vinyl Siding
Patio And Porch 
PorchScreened
Pool Features 
Community
Roof 
Shingle
Community Features
Association Amenities 
ClubhouseFitness CenterTennis Court(s)Jogging PathPlayground
Association Fee 
$125.0
Association Fee Frequency 
Monthly
Community Features 
Pool
MLS Area 
Broadkill Hundred (31003)
School District 
CAPE HENLOPEN
Schools
School District
CAPE HENLOPEN
Elementary School
H.O. BRITTINGHAM
Middle School
MARINER
High School
CAPE HENLOPEN
Listing courtesy of DRB Group Realty, LLC


The real estate listing information is provided by Bright MLS is for the consumer's personal, non-commercial use and may not be used for any purpose other than to identify prospective properties consumer may be interested in purchasing. Any information relating to real estate for sale or lease referenced on this web site comes from the Internet Data Exchange (IDX) program of the Bright MLS. This web site references real estate listing(s) held by a brokerage firm other than the broker and/or agent who owns this web site. The accuracy of all information is deemed reliable but not guaranteed and should be personally verified through personal inspection by and/or with the appropriate professionals. Properties in listings may have been sold or may no longer be available. The data contained herein is copyrighted by Bright MLS and is protected by all applicable copyright laws. Any unauthorized collection or dissemination of this information is in violation of copyright laws and is strictly prohibited. Copyright © 2020 Bright MLS. All rights reserved.

Neighborhood & Commute
Source: Walkscore
Save
Ask
Tour
Hide
Share