
 Close
34604 SWAN CREEK DRIVELEWES, DE19958
Due to the health concerns created by Coronavirus we are offering personal 1-1 online video walkthough tours where possible.
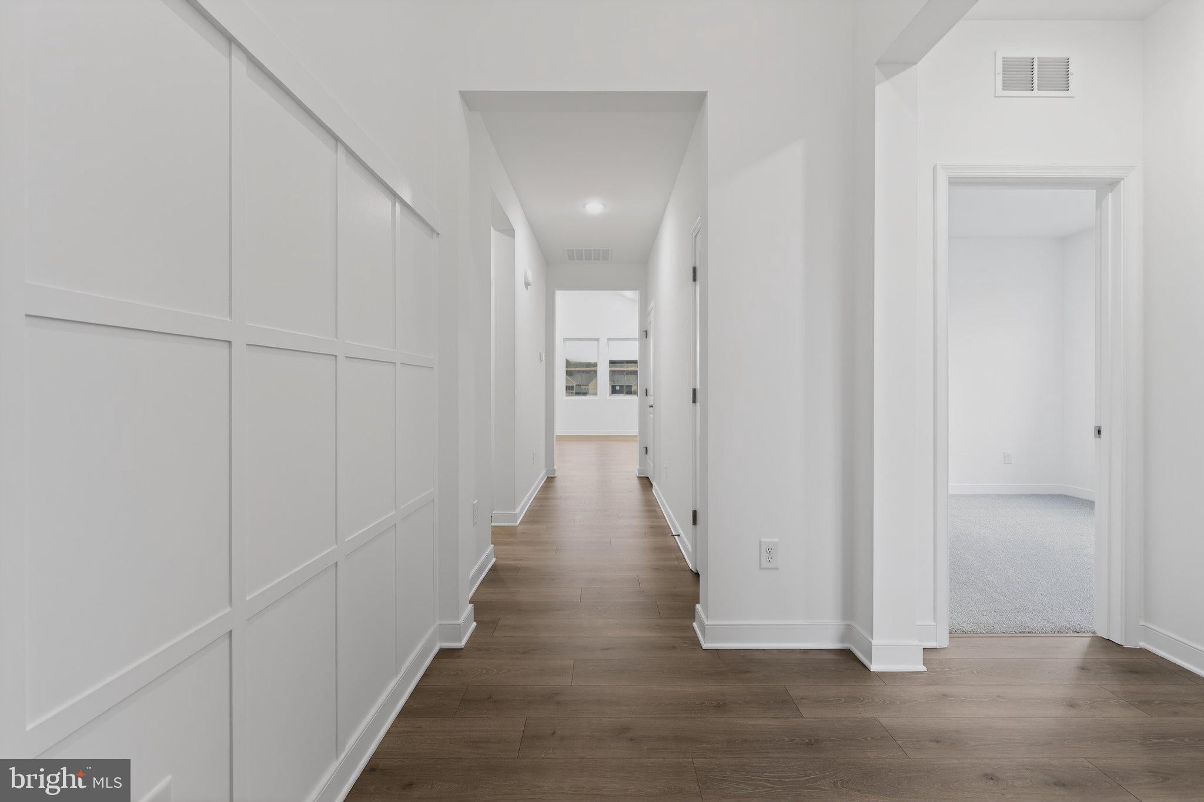
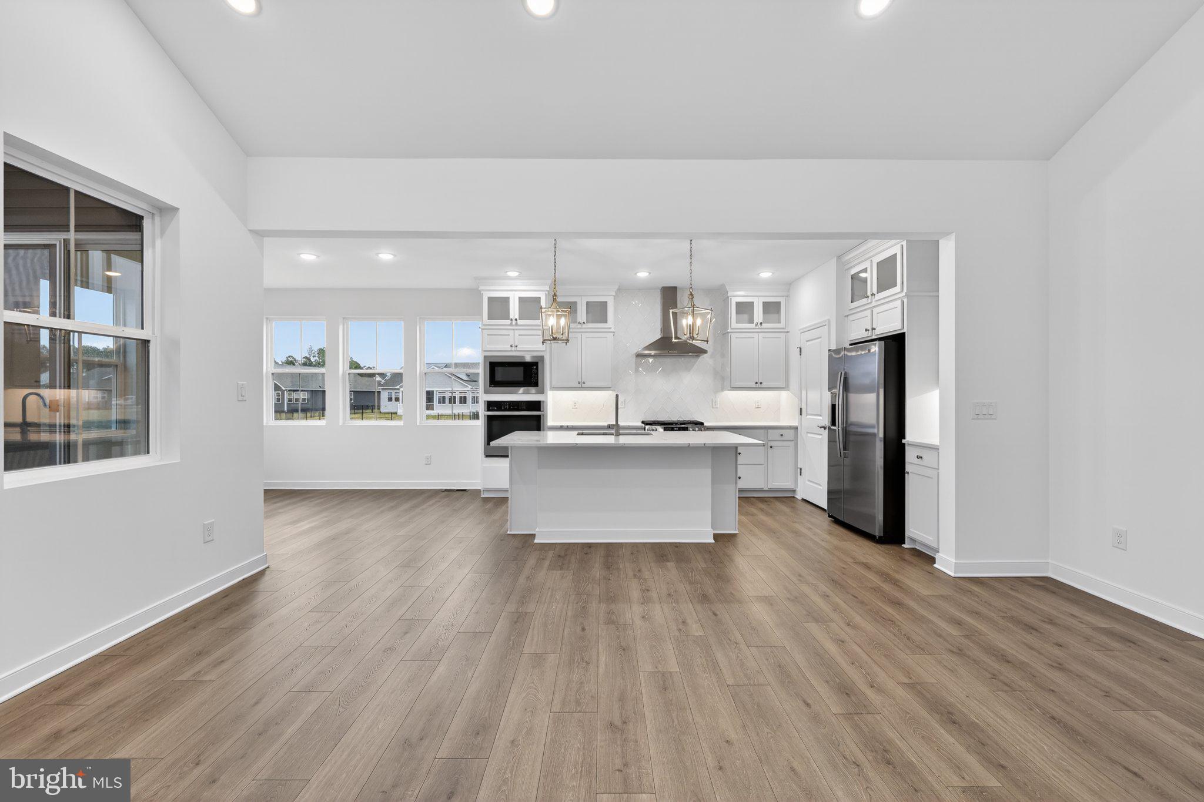
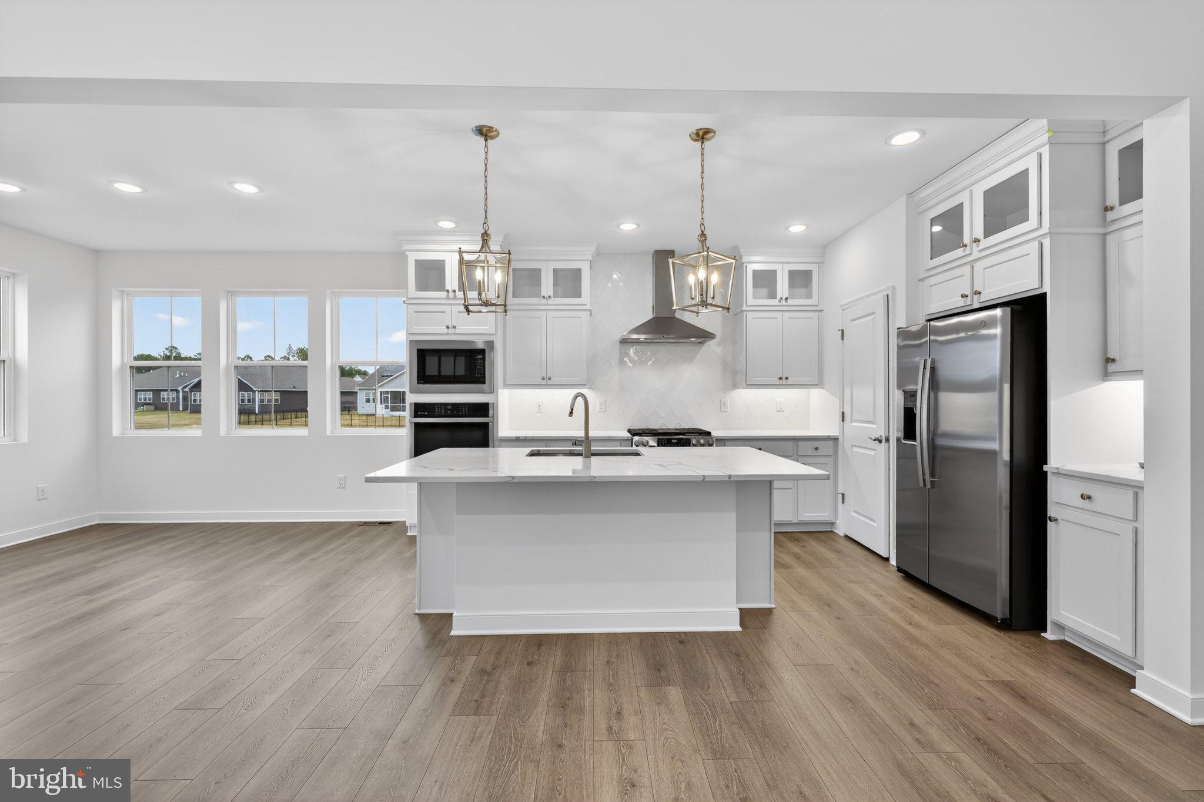
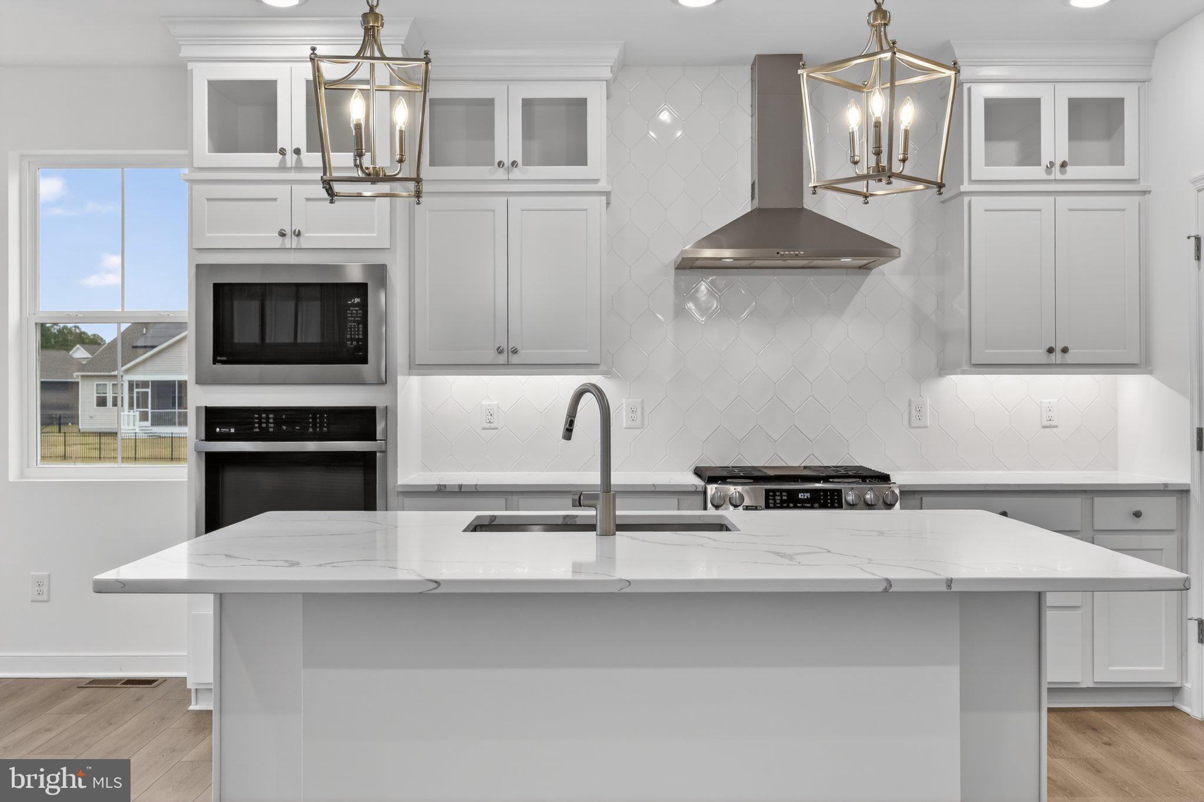
Welcome to the Asheville, a beautifully designed home that combines an open-concept floor plan with timeless classic-inspired elements. This home offers 3 bedrooms, 2 baths, and a 2-car garage, providing comfort, style, and functionality. A classic feature wall in the foyer and primary bedroom creates a warm and inviting atmosphere, complemented by elegant trey ceilings. The kitchen is designed for both style and performance, featuring a wall oven, range hood, GE Profile appliances, and polished Carrara Morro quartz countertops. The screened deck offers an inviting space to relax or entertain while enjoying the outdoors. Luxury vinyl plank flooring flows throughout the foyer, kitchen, living room, dining area, and all bedrooms, while tile flooring is featured in the laundry room and all bathrooms. The bathrooms include a Classic Shower Plus, completing the home's thoughtfully curated design with comfort and sophistication. For a full list of features for this home, please contact our sales representatives. Photos are for illustrative purposes only and may not represent the exact home or finishes available.
| 6 hours ago | Listing updated with changes from the MLS | |
| 6 hours ago | Listing first seen on site |

The real estate listing information is provided by Bright MLS is for the consumer's personal, non-commercial use and may not be used for any purpose other than to identify prospective properties consumer may be interested in purchasing. Any information relating to real estate for sale or lease referenced on this web site comes from the Internet Data Exchange (IDX) program of the Bright MLS. This web site references real estate listing(s) held by a brokerage firm other than the broker and/or agent who owns this web site. The accuracy of all information is deemed reliable but not guaranteed and should be personally verified through personal inspection by and/or with the appropriate professionals. Properties in listings may have been sold or may no longer be available. The data contained herein is copyrighted by Bright MLS and is protected by all applicable copyright laws. Any unauthorized collection or dissemination of this information is in violation of copyright laws and is strictly prohibited. Copyright © 2020 Bright MLS. All rights reserved.