
 Close
Close
916 A WOODWARD LANECROWNSVILLE, MD21032
Due to the health concerns created by Coronavirus we are offering personal 1-1 online video walkthough tours where possible.
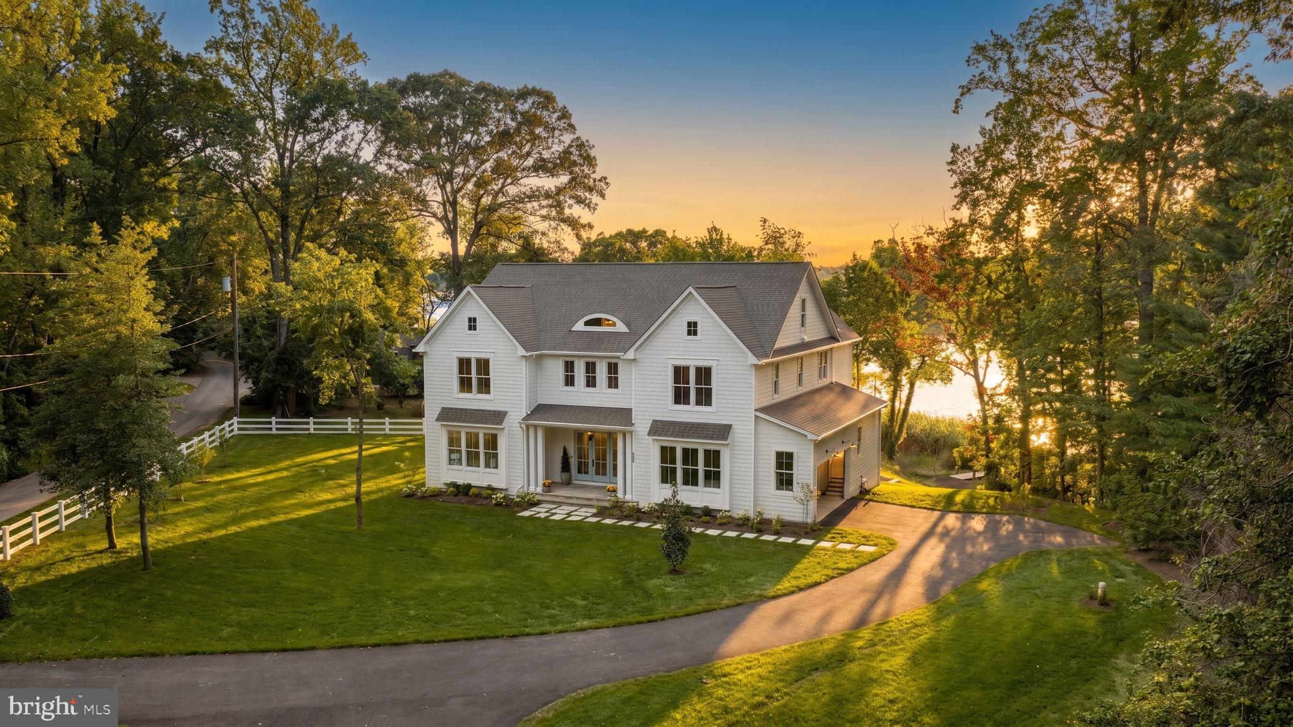
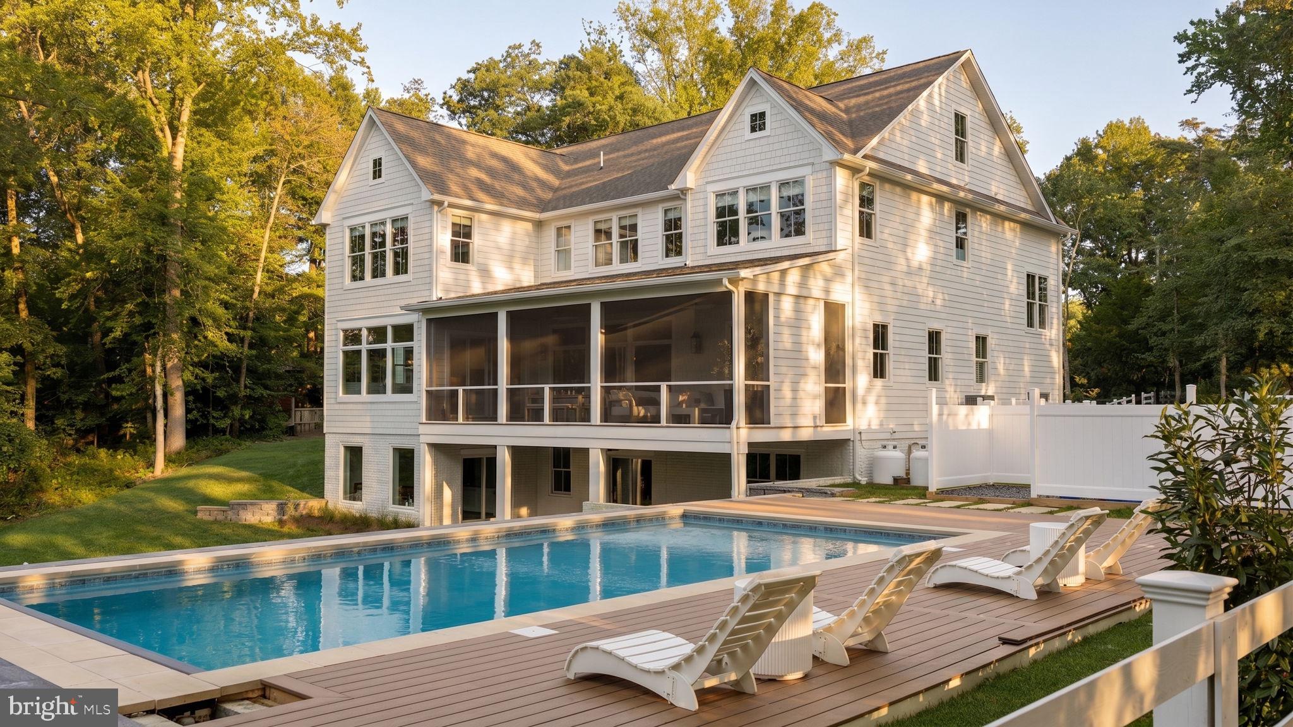
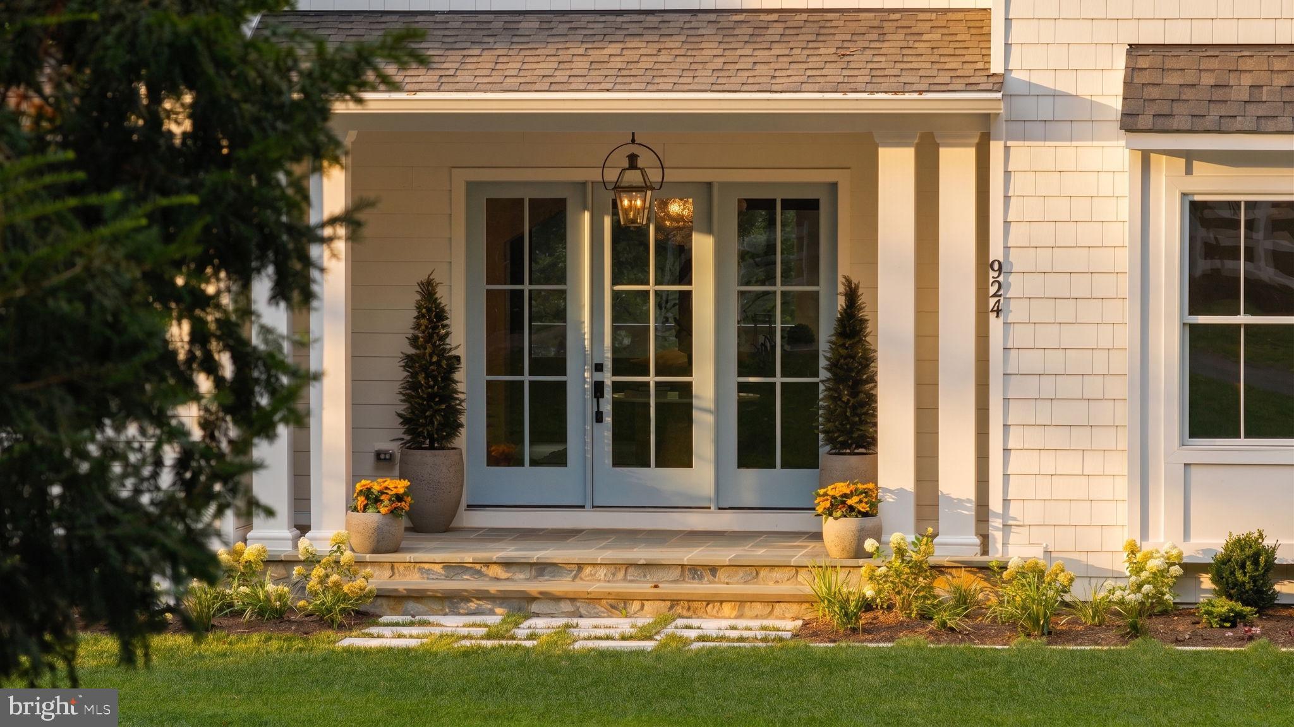
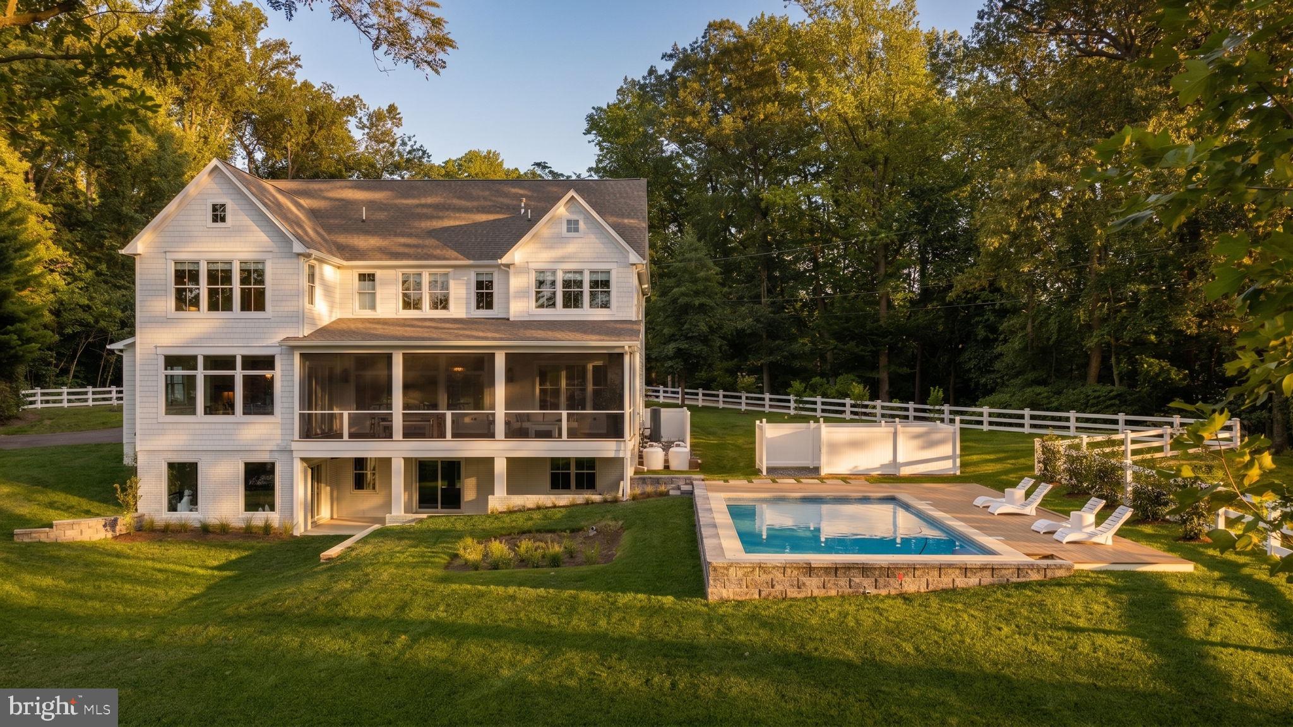
Welcome to an extraordinary opportunity to create your dream home on a private 2.86-acre estate-style homesite in Crownsville, perfectly positioned for those seeking privacy and tranquility without sacrificing convenience to Annapolis, Baltimore, Washington, D.C., and Northern Virginia. To be built by Whitehall Building & Co., this exceptional custom residence is designed for luxury, flexibility, and today’s multigenerational lifestyle. Offering six bedrooms and expansive living space, this home is ideal for a large family, extended family, frequent guests, or anyone who simply wants room to spread out. The main level features a stunning open-concept kitchen, dining, and family room, creating an effortless flow for everyday living and entertaining. The gourmet chef’s kitchen showcases quartz countertops, custom cabinetry, stainless steel appliances, and a large center island designed to be the heart of the home. A private main-level ensuite bedroom provides exceptional flexibility for guests, in-laws, an au pair, or multigenerational living, while the dedicated main-level office is perfectly suited for today’s work-from-home lifestyle. Upstairs, the luxurious primary suite offers generous walk-in closets and a spa-inspired bath designed as a private retreat. Three additional bedrooms include a Jack-and-Jill bath between two bedrooms and a private ensuite for the third, along with the convenience of an upper-level laundry room. The lower level expands the possibilities with a large recreation room, flex space, sixth bedroom, and full bath, plus additional unfinished space ready to become a home theater, gym, playroom, wine room, second family room, or whatever best suits your lifestyle. An oversized two-car garage can be expanded to accommodate up to four vehicles, providing exceptional flexibility for cars, recreational equipment, and storage. Outside, the nearly three-acre homesite offers the privacy and space rarely found this close to Annapolis, with ample room for a resort-style pool, expansive patios, outdoor kitchen, firepit, gardens, or other outdoor living spaces. Surrounded by natural beauty and close to preserved parks and trails, Crownsville offers a peaceful estate setting while remaining exceptionally convenient to the region’s major employment centers, shopping, dining, recreation, and transportation corridors. Enjoy the best of both worlds, the privacy of your own luxury estate and easy access to the Chesapeake Bay, downtown Annapolis, Baltimore, Washington, D.C., and Northern Virginia. This is more than a new construction home, it is an opportunity to build the lifestyle you've been searching for. Private. Sophisticated. Flexible. Timeless.
| yesterday | Listing first seen on site | |
| yesterday | Listing updated with changes from the MLS® |

The real estate listing information is provided by Bright MLS is for the consumer's personal, non-commercial use and may not be used for any purpose other than to identify prospective properties consumer may be interested in purchasing. Any information relating to real estate for sale or lease referenced on this web site comes from the Internet Data Exchange (IDX) program of the Bright MLS. This web site references real estate listing(s) held by a brokerage firm other than the broker and/or agent who owns this web site. The accuracy of all information is deemed reliable but not guaranteed and should be personally verified through personal inspection by and/or with the appropriate professionals. Properties in listings may have been sold or may no longer be available. The data contained herein is copyrighted by Bright MLS and is protected by all applicable copyright laws. Any unauthorized collection or dissemination of this information is in violation of copyright laws and is strictly prohibited. Copyright © 2020 Bright MLS. All rights reserved.
Did you know? You can invite friends and family to your search. They can join your search, rate and discuss listings with you.