
 Close
Close
3184 JUPITER ISLAND COURTMOUNT AIRY, MD21771
Due to the health concerns created by Coronavirus we are offering personal 1-1 online video walkthough tours where possible.
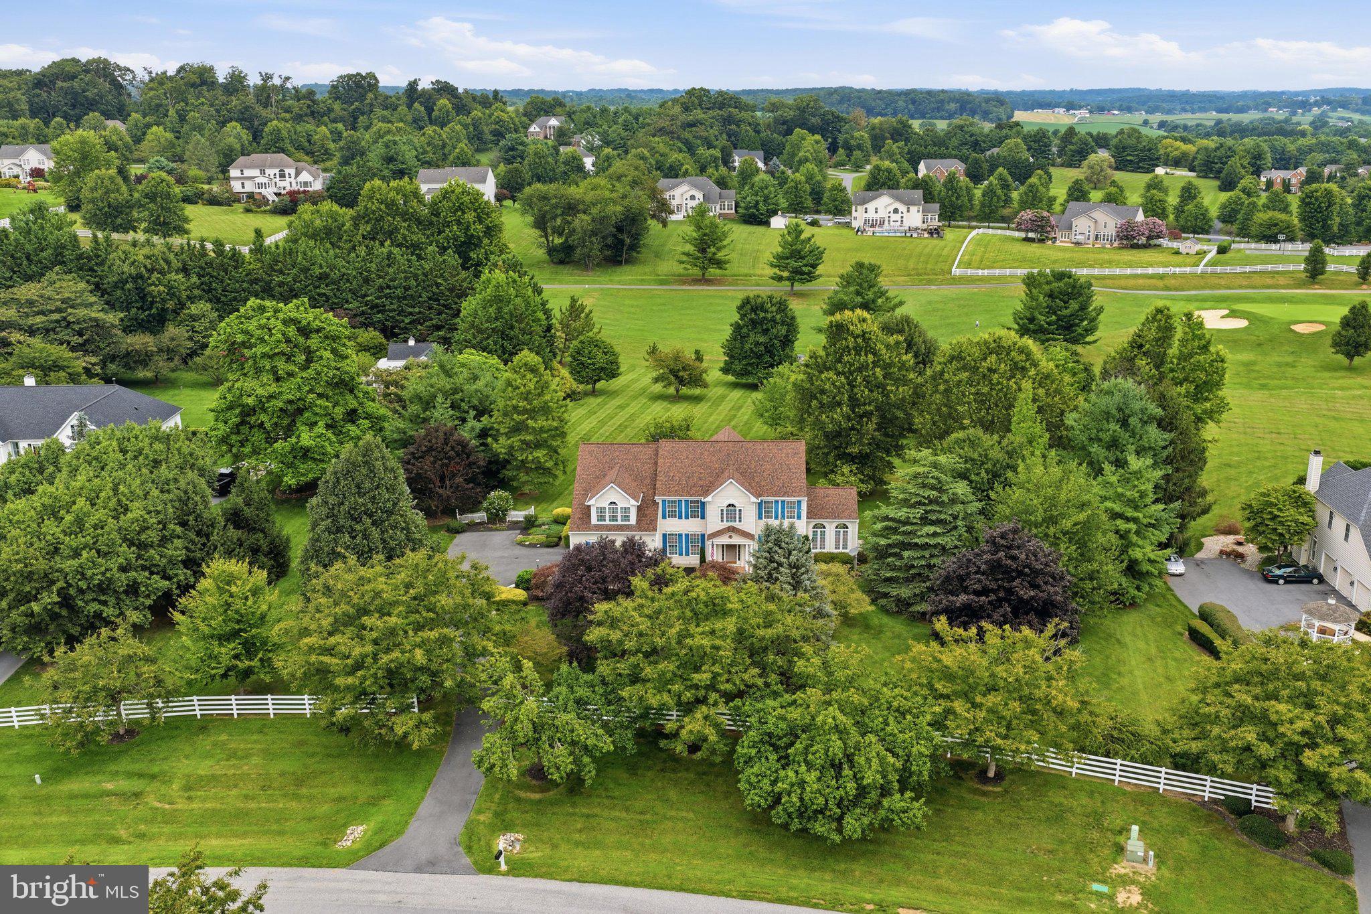
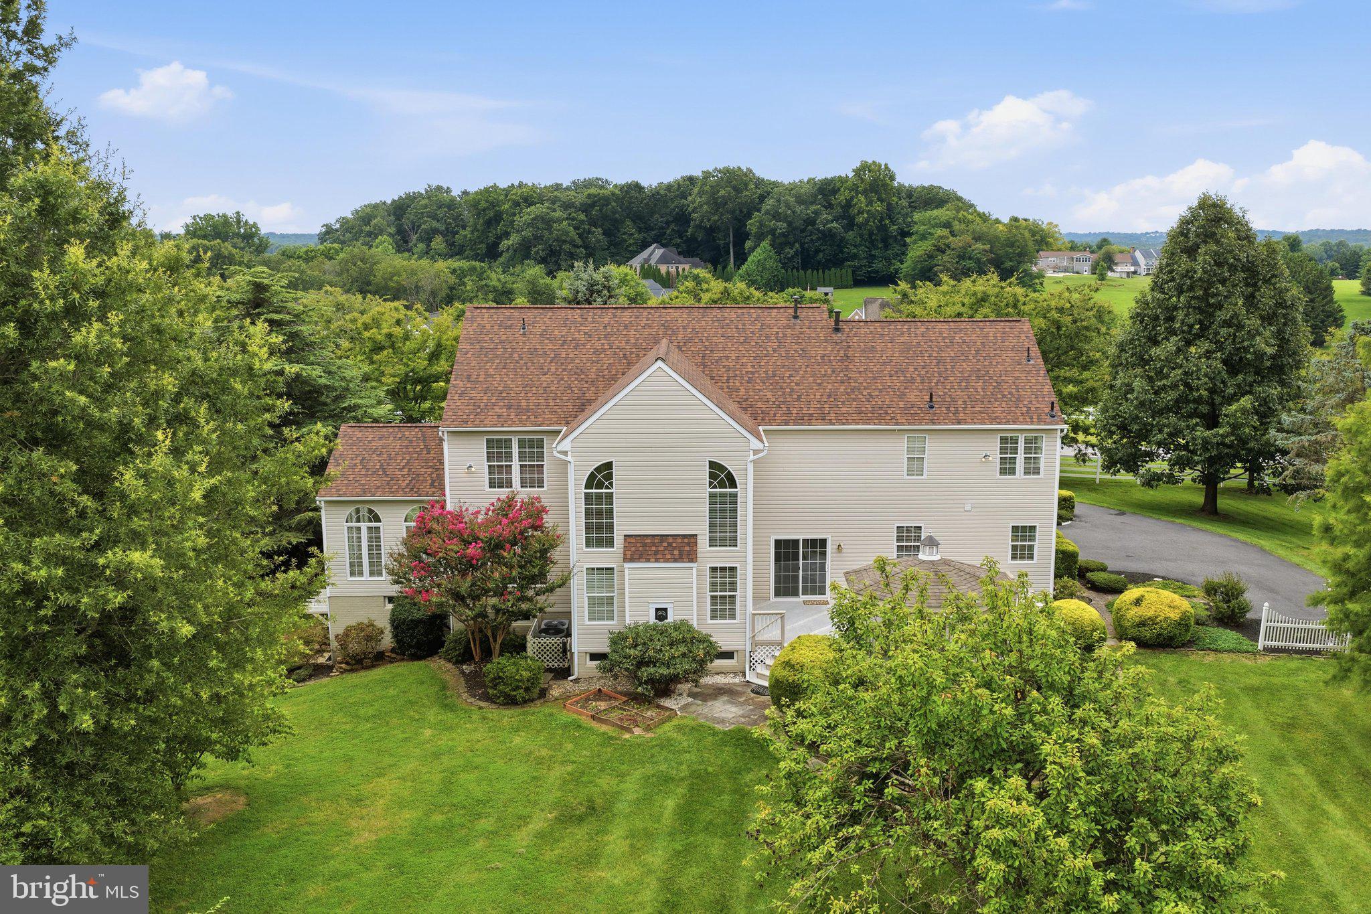
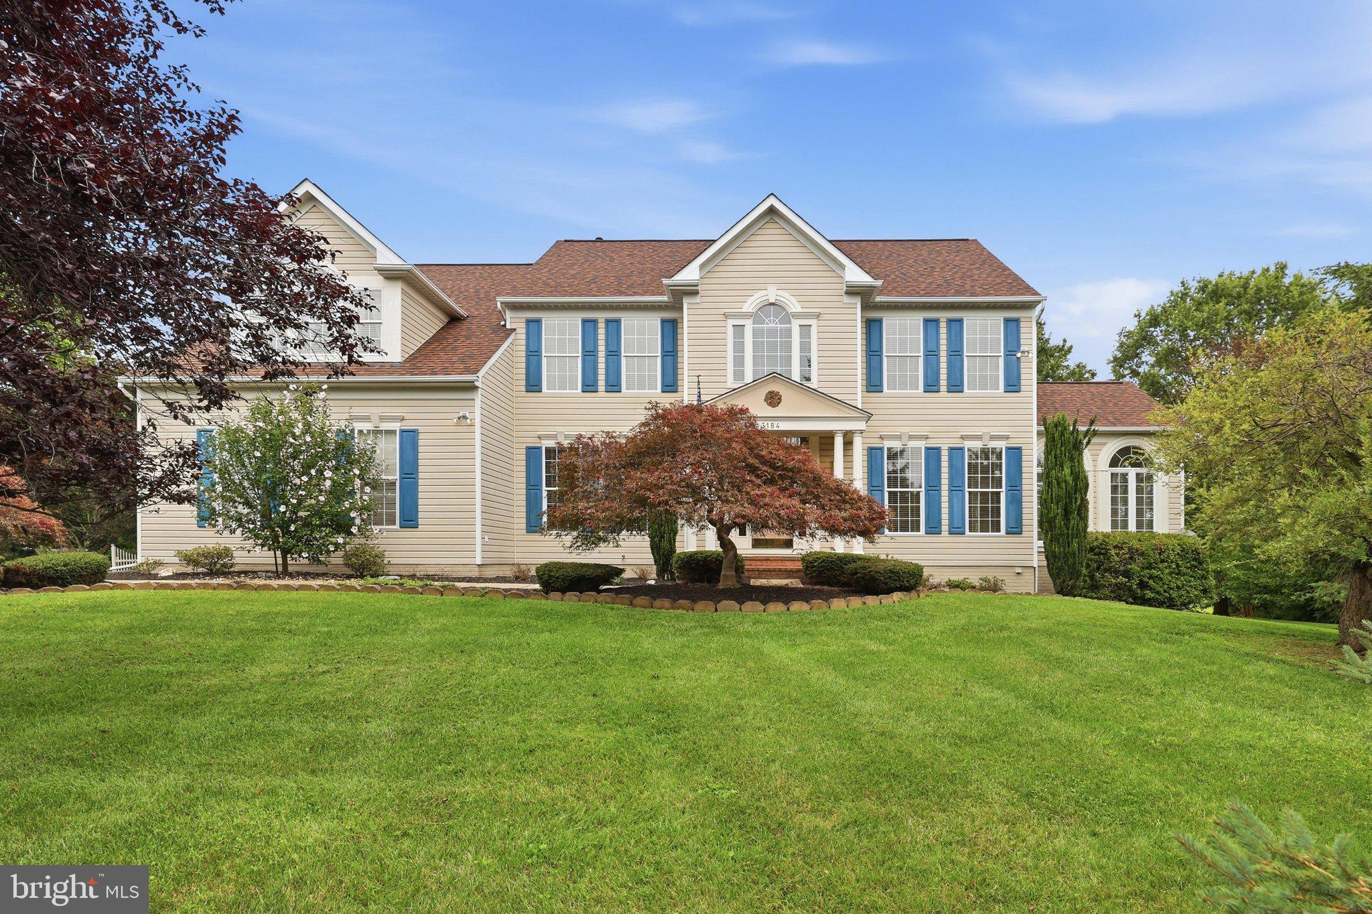

Opportunity awaits to experience refined living in the highly sought-after Challedon community of Mount Airy. Offering over 4,000 square feet of above-grade living space, this exceptional home combines generous room sizes, an open, flowing floor plan, and beautiful golf course views on a private 2.32-acre on a quiet cul-de-sac street. A grand two-story foyer creates an impressive first impression, with formal living and dining rooms elegantly positioned on either side. The spacious dining room is ideal for hosting holiday gatherings and special occasions, while the living room seamlessly transitions into a light-filled sunroom featuring a cathedral ceiling and walls of windows overlooking the picturesque surroundings. The adjoining private office provides the perfect work-from-home space before leading into the heart of the home. The dramatic two-story family room is anchored by a stunning floor-to-ceiling stacked stone gas fireplace and framed by expansive windows that capture sweeping views of the golf course. The adjoining kitchen offers abundant cabinetry and countertop space, a center island with seating, a pantry, and an inviting breakfast area for casual dining. A convenient mudroom and laundry room, complete with exterior access to the driveway, connect to the powder room and oversized garage for effortless everyday living. Upstairs, an open catwalk overlooks the family room below and leads to the luxurious owner's suite. This private retreat features a cathedral ceiling, a spacious sitting area, an oversized walk-in closet, two additional closets, and an en-suite bath with dual vanities, a soaking tub, walk-in shower, and private water closet. Three additional bedrooms, each offering ample closet space, and a well-appointed hall bath with dual sinks complete the upper level. The walk-out lower level provides extensive storage and presents endless possibilities for future finished living space. Recent updates include a new water heater (2026), primary shower renovation (2026), and washer and dryer (2022). The roof was replaced in 2002. Outdoor living is equally impressive. Enjoy grilling, outdoor dining, or simply relaxing on the expansive rear deck featuring a screened gazebo, all while taking in peaceful golf course views. The level backyard offers abundant space for gardening, recreation, pets, entertaining, or simply enjoying the tranquility of the surrounding landscape. Residents enjoy the unique lifestyle of the Challedon community, nestled alongside the renowned Links at Challedon Golf Course, with optional golf memberships available. The nearby Grille at Challedon offers dining, a full-service bar, and a pro shop just moments from home. Combining timeless design, expansive living spaces, exceptional outdoor amenities, and convenient access to shopping, dining, and I-70, this remarkable property presents an outstanding opportunity to enjoy one of Mount Airy's most desirable communities.
| 4 hours ago | Listing updated with changes from the MLS® | |
| 19 hours ago | Status changed to Active | |
| 5 days ago | Listing first seen on site |

The real estate listing information is provided by Bright MLS is for the consumer's personal, non-commercial use and may not be used for any purpose other than to identify prospective properties consumer may be interested in purchasing. Any information relating to real estate for sale or lease referenced on this web site comes from the Internet Data Exchange (IDX) program of the Bright MLS. This web site references real estate listing(s) held by a brokerage firm other than the broker and/or agent who owns this web site. The accuracy of all information is deemed reliable but not guaranteed and should be personally verified through personal inspection by and/or with the appropriate professionals. Properties in listings may have been sold or may no longer be available. The data contained herein is copyrighted by Bright MLS and is protected by all applicable copyright laws. Any unauthorized collection or dissemination of this information is in violation of copyright laws and is strictly prohibited. Copyright © 2020 Bright MLS. All rights reserved.