
 Close
Close
406 LONGBOW ROADMOUNT AIRY, MD21771
Due to the health concerns created by Coronavirus we are offering personal 1-1 online video walkthough tours where possible.
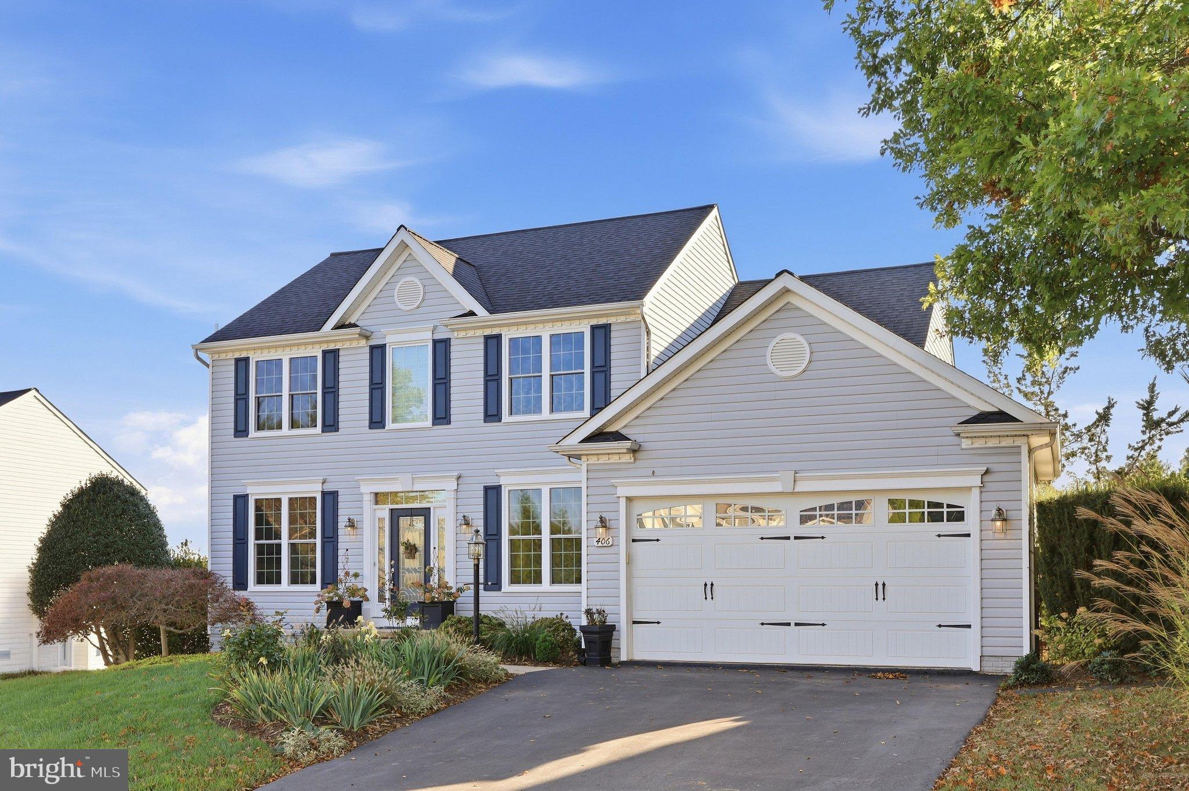
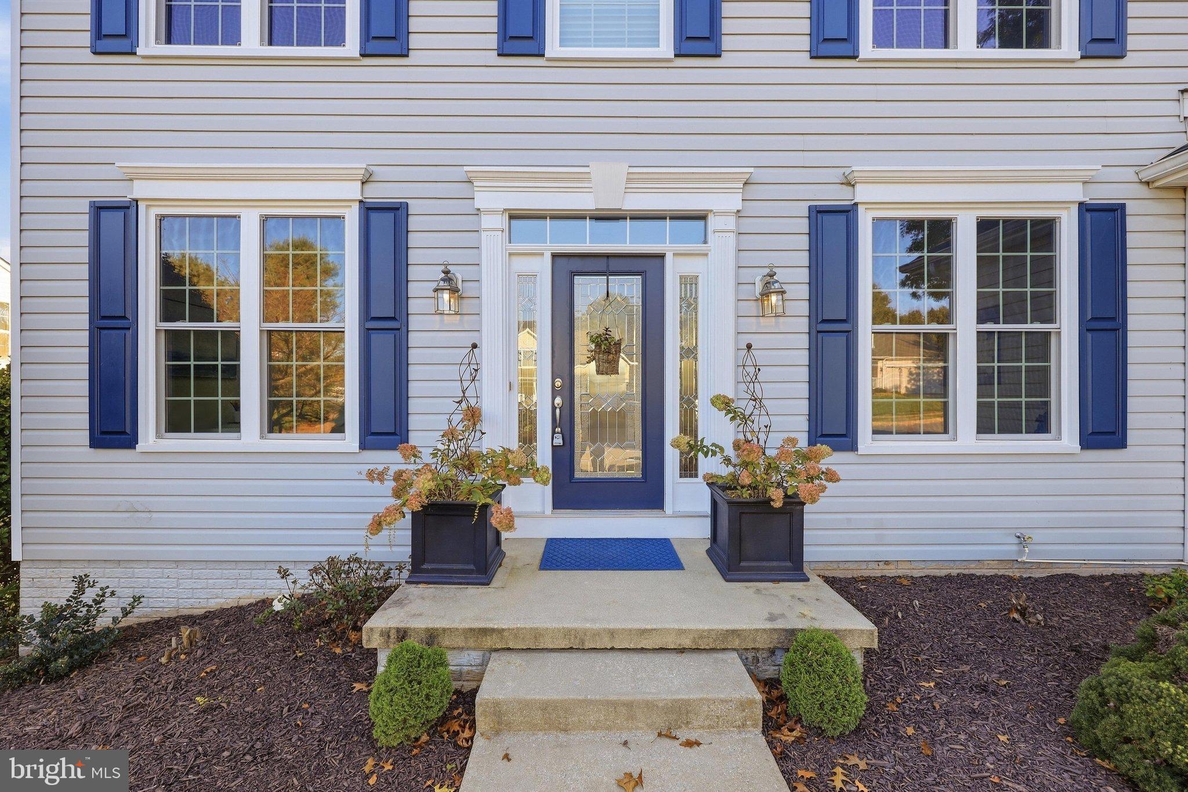
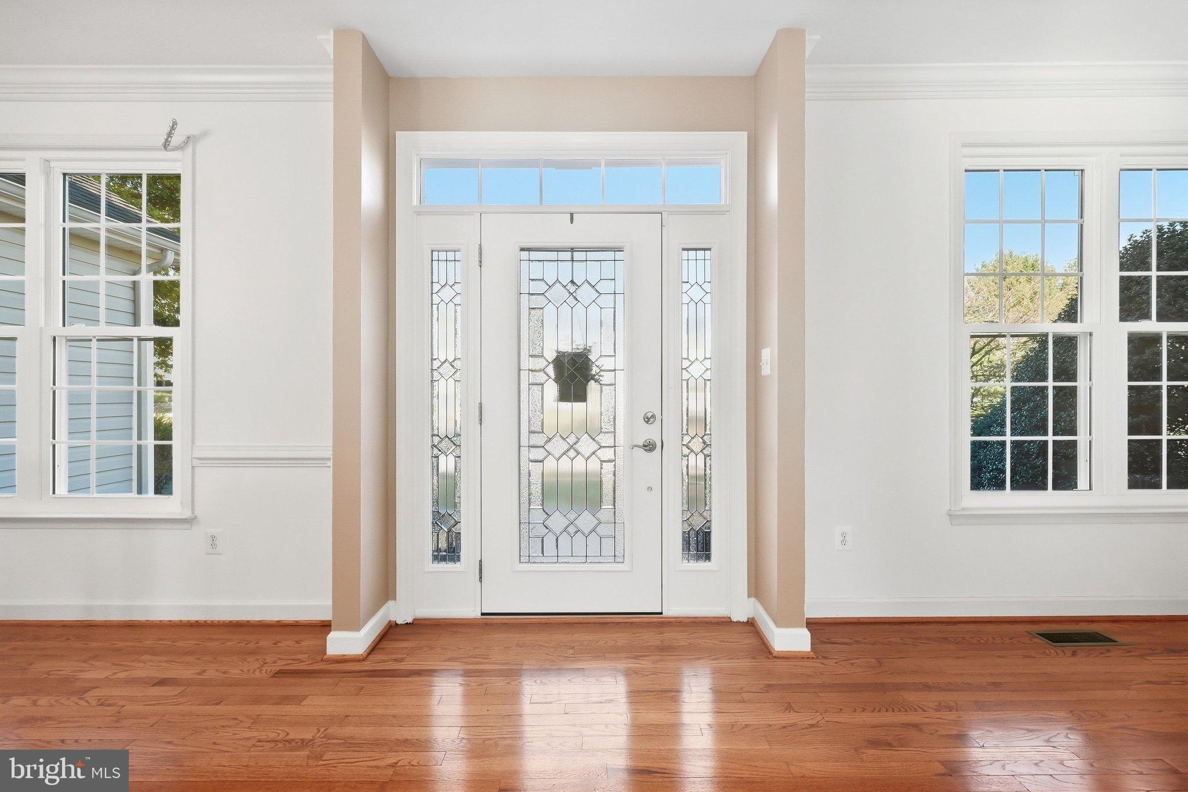
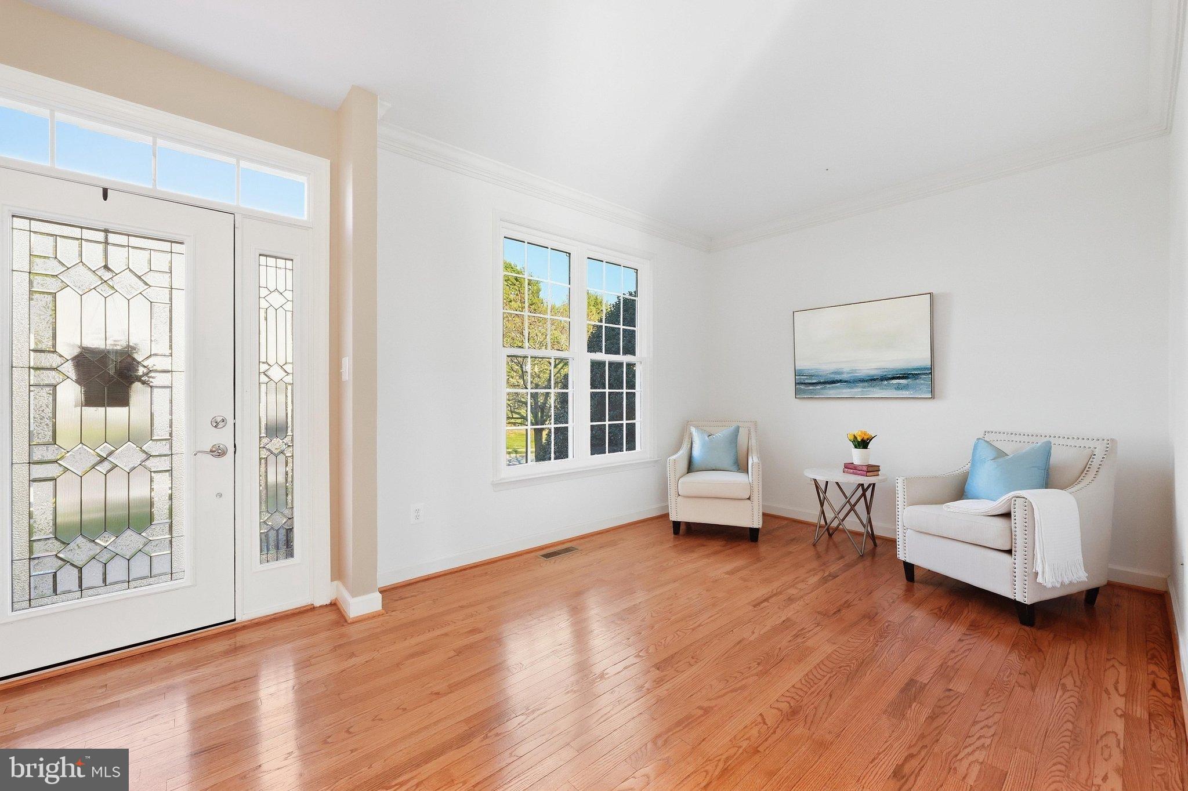
Your opportunity to own a beautifully maintained home in the desirable Fields of Nottingham! Offering 4 bedrooms, 3½ baths, and over 3,200 finished square feet, this exceptional home combines stylish updates, inviting living spaces, and an outdoor setting that feels like your own private retreat. From the moment you arrive, the attractive curb appeal sets the tone for what awaits inside. Newly refinished hardwood floors and fresh paint create a bright, welcoming feel throughout the main level. The open-concept design is perfectly suited for both everyday living and entertaining, with the spacious family room, complete with a cozy gas fireplace, flowing seamlessly into the kitchen, breakfast area, and sunroom. The chef-inspired kitchen is designed for those who love to cook and entertain, featuring a gas cooktop, double wall ovens, granite countertops, stainless steel appliances, large pantry, and ample cabinetry. The adjoining sunroom/breakfast area is surrounded by windows, filling the space with natural light and providing a wonderful connection to the deck and backyard. A formal dining room offers an elegant setting for holiday gatherings and special occasions, while the formal living room provides flexibility as a home office, sitting room, or additional entertaining space. A generous laundry room, convenient mudroom area, and powder room complete the main level. Upstairs, the luxurious primary suite provides a peaceful retreat with a walk-in closet and beautifully updated, spa-inspired bath featuring separate vanities, a sleek soaking tub, and a large walk-in shower. Three additional bedrooms and a hall bath complete the upper level. The finished lower level adds exceptional versatility and entertaining space. The expansive recreation room offers plenty of room for a media area, games, and gatherings, while the walk-out provides easy access to the outdoor oasis. A spacious bonus/guest room, full bath, storage, and an impressive wine storage room add even more functionality. Step outside and prepare to be transported! The beautifully landscaped backyard features a paver patio, retaining wall, tranquil pond with waterfall, lush plantings, and multiple areas to relax and entertain. Garden enthusiasts will appreciate the greenhouse, raised garden beds, and established gardens that reflect the care and love poured into this property. The fully fenced rear yard, enhanced by attractive aluminum fencing, is ideal for pets, while the generous storage shed provides plenty of room for gardening equipment and outdoor essentials—keeping the two-car garage available for your vehicles. And the lifestyle extends beyond your doorstep. Fields of Nottingham offers an impressive array of community amenities, including pools, tennis and basketball courts, playgrounds, walking/jogging paths, picnic areas, and common spaces. Ideally located just minutes from downtown Mount Airy, shopping, dining, and I-70, this home offers the perfect combination of comfort, convenience, and community. A home this special—with its inviting interior, exceptional lower level, and truly beautiful outdoor retreat—is not one you’ll want to miss!
| 19 hours ago | Status changed to Active | |
| 19 hours ago | Listing updated with changes from the MLS® | |
| yesterday | Listing first seen on site |

The real estate listing information is provided by Bright MLS is for the consumer's personal, non-commercial use and may not be used for any purpose other than to identify prospective properties consumer may be interested in purchasing. Any information relating to real estate for sale or lease referenced on this web site comes from the Internet Data Exchange (IDX) program of the Bright MLS. This web site references real estate listing(s) held by a brokerage firm other than the broker and/or agent who owns this web site. The accuracy of all information is deemed reliable but not guaranteed and should be personally verified through personal inspection by and/or with the appropriate professionals. Properties in listings may have been sold or may no longer be available. The data contained herein is copyrighted by Bright MLS and is protected by all applicable copyright laws. Any unauthorized collection or dissemination of this information is in violation of copyright laws and is strictly prohibited. Copyright © 2020 Bright MLS. All rights reserved.