
 Close
Close
4729 BUFFALO ROADMOUNT AIRY, MD21771
Due to the health concerns created by Coronavirus we are offering personal 1-1 online video walkthough tours where possible.
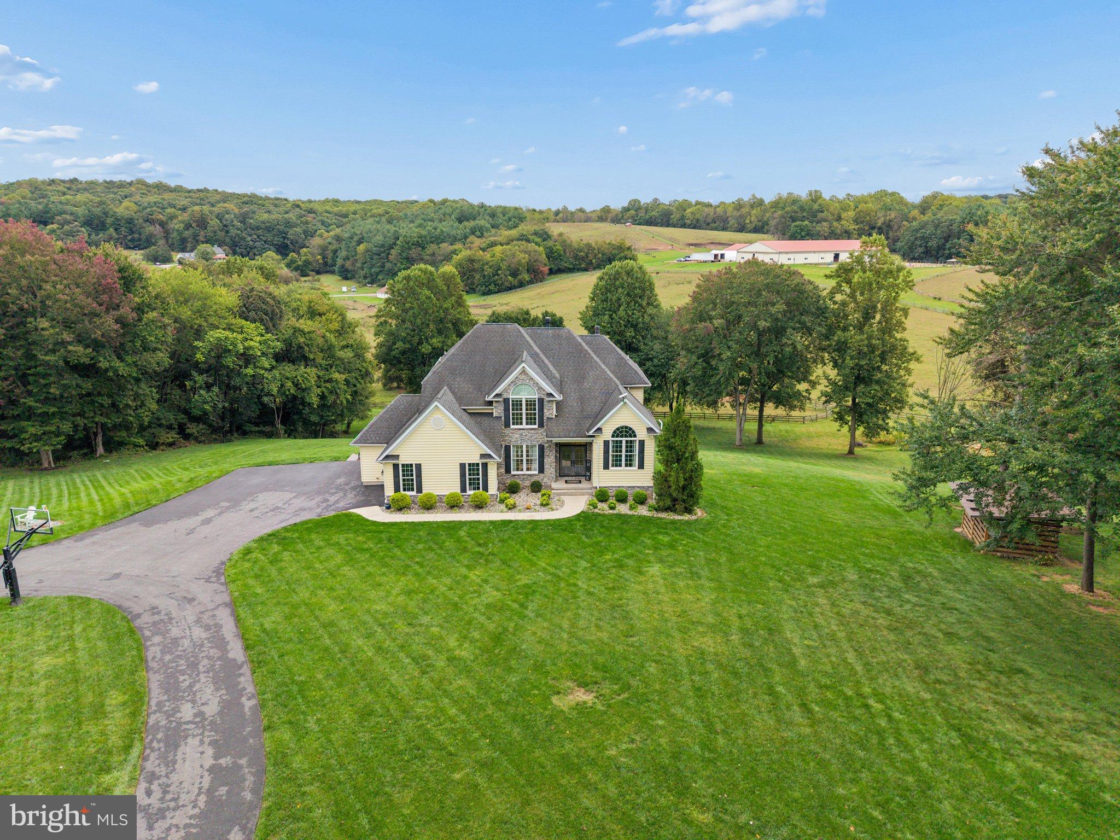
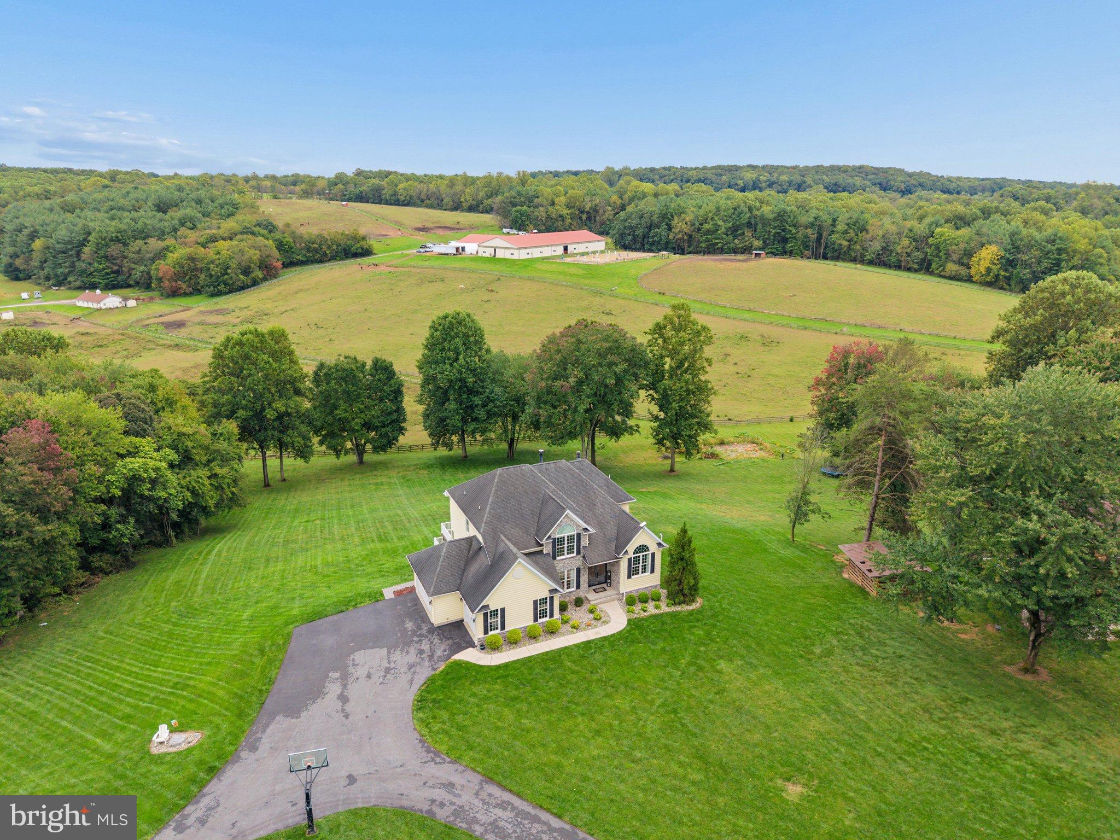
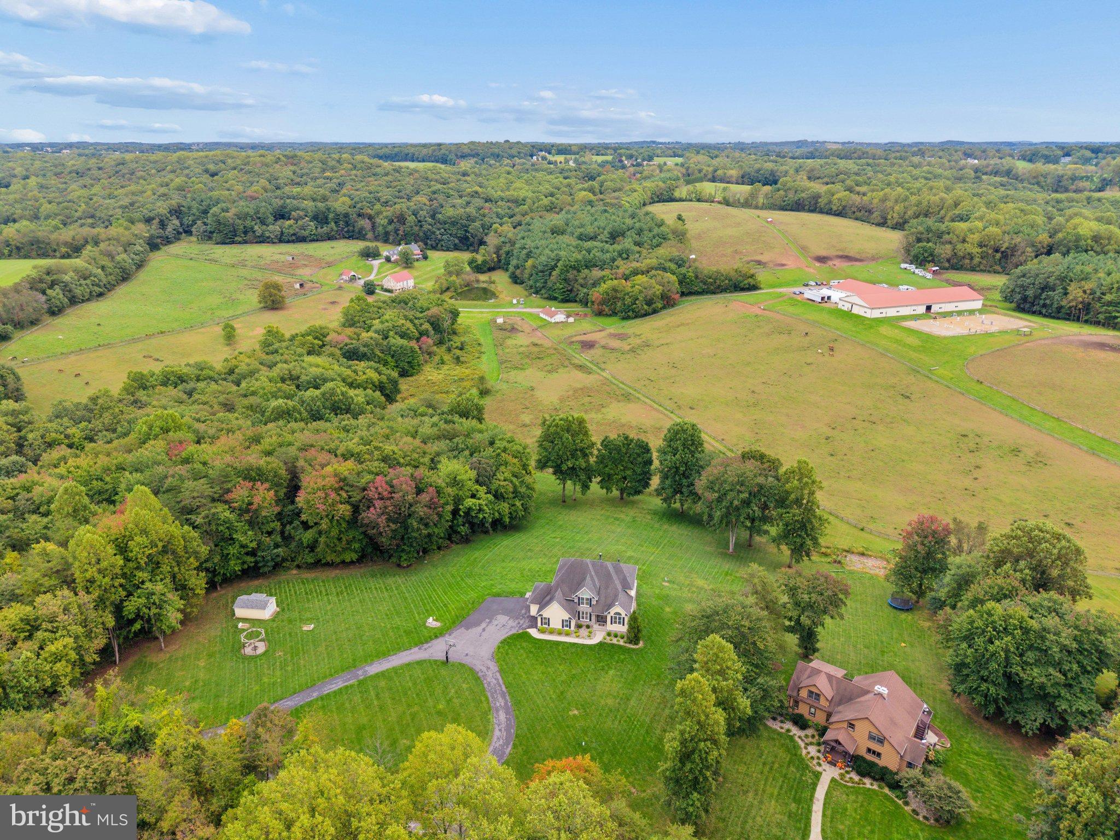
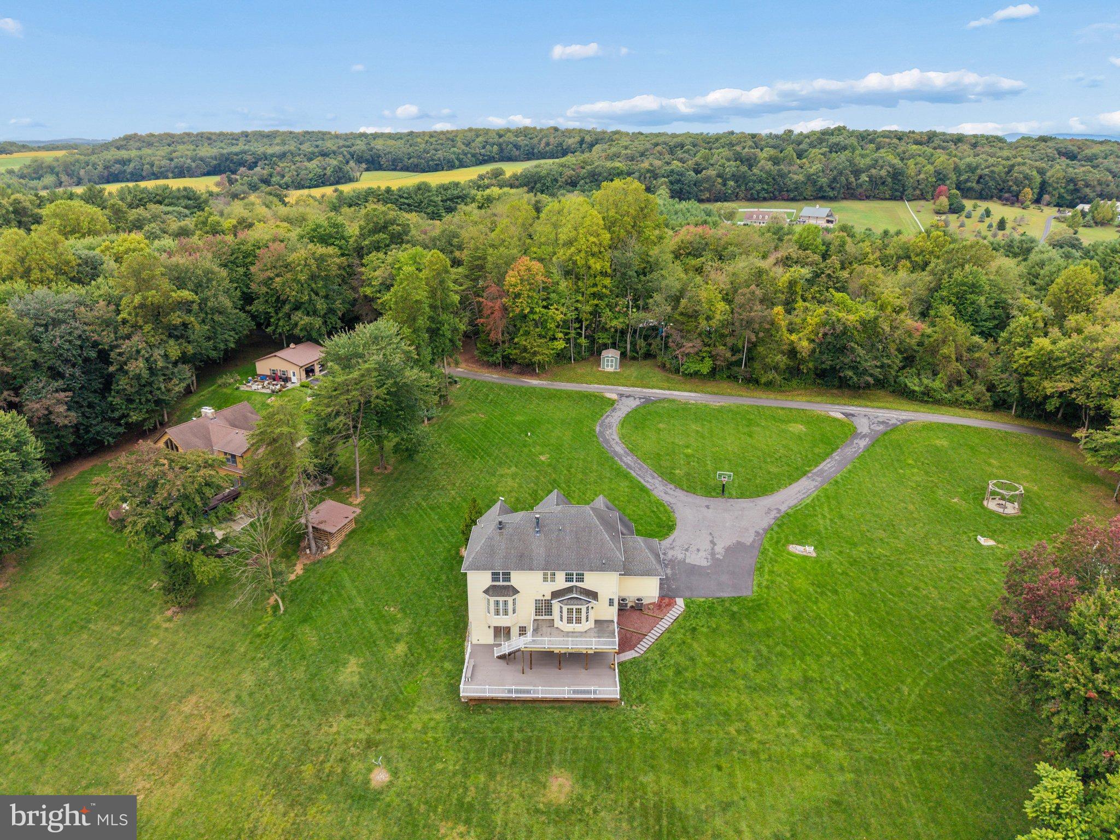
This stunning custom built Colonial exudes charm and sophistication. Lovely referred to as "The Hill" this home is set on top 2 beautifully landscaped acres that back to 140 Acre preserved farmland w incredible pastoral views of Talbot Run equestrian center. The moment you pull around the circular driveway you are met with the beautiful blend of stone and vinyl siding, complemented by new ProVia double entry doors and outdoor lighting that enhances its inviting curb appeal. Step inside to discover a thoughtfully designed interior with vaulted ceilings, hardwood floors and a dual staircase. The open floor plan seamlessly connects the gourmet kitchen-complete with upgrade countertops, backsplash, an island, and ample table space-to the cozy family room, perfect for gatherings. Elegant chair railings and crown moldings add a touch of craftsmanship throughout, while the double-sided wood fireplace creates a warm focal point. The main level features a private office, convenient laundry area and a spacious dining room, ideal for entertaining. A luxurious primary suite with an ensuite bath provide comfort and privacy while you soak in the oversized tub. The 2nd bedroom includes an ensuite bathroom while the 2 other bedrooms are joined by a Jack and Jill bathroom. The fully finished basement offers additional living space with a custom built bar, 1/2 bath and a walkout entrance with double sliding doors, perfect for recreation or relaxation. Outside, enjoy the expansive lower deck PLUS an upper deck stepping out from the kitchen. The perfect place for enjoying the picturesque views of pastures and wooded scenery. The property also includes a three-car side-entry garage and 2 sheds for extra storage. Located in a tranquil rural setting, this home is a true retreat with a custom pergola built around the firepit. Experience the perfect blend of comfort and elegance in this exceptional property. With No HOA & Just under 15 minutes to Historic Main Street, shopping, community parks & major commuter routes This is truly A ONE of KIND property! Call your favorite Realtor for a tour.
| 19 hours ago | Status changed to Active | |
| 19 hours ago | Listing updated with changes from the MLS® | |
| a week ago | Listing first seen on site |

The real estate listing information is provided by Bright MLS is for the consumer's personal, non-commercial use and may not be used for any purpose other than to identify prospective properties consumer may be interested in purchasing. Any information relating to real estate for sale or lease referenced on this web site comes from the Internet Data Exchange (IDX) program of the Bright MLS. This web site references real estate listing(s) held by a brokerage firm other than the broker and/or agent who owns this web site. The accuracy of all information is deemed reliable but not guaranteed and should be personally verified through personal inspection by and/or with the appropriate professionals. Properties in listings may have been sold or may no longer be available. The data contained herein is copyrighted by Bright MLS and is protected by all applicable copyright laws. Any unauthorized collection or dissemination of this information is in violation of copyright laws and is strictly prohibited. Copyright © 2020 Bright MLS. All rights reserved.
Did you know? You can invite friends and family to your search. They can join your search, rate and discuss listings with you.