
 Close
Close
13570 DEER BROOK COURTMOUNT AIRY, MD21771
Due to the health concerns created by Coronavirus we are offering personal 1-1 online video walkthough tours where possible.
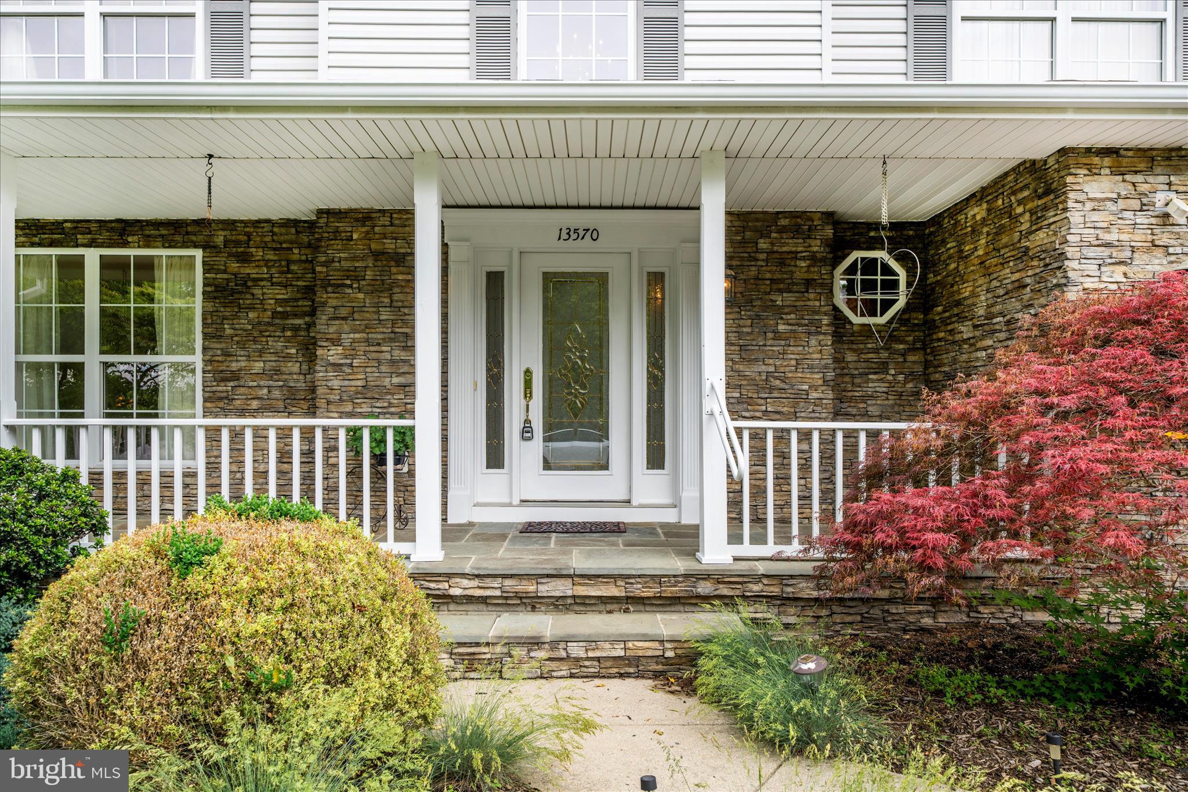
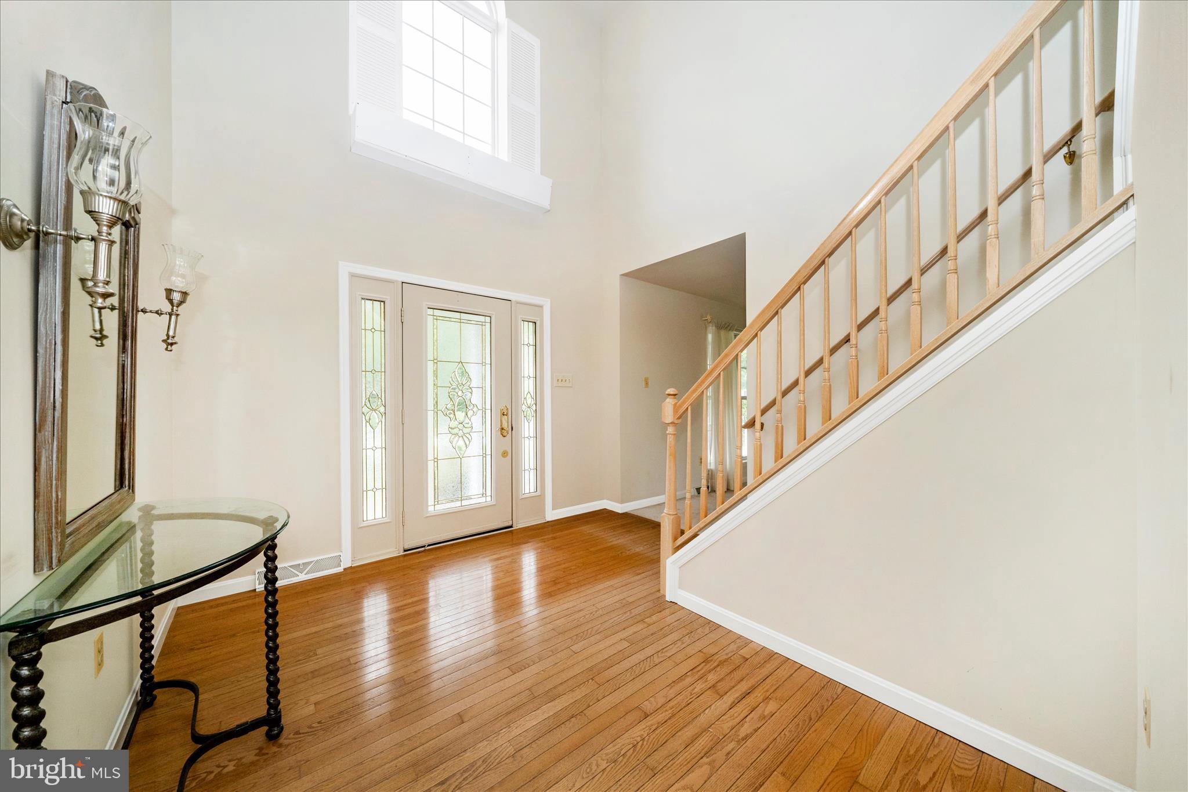
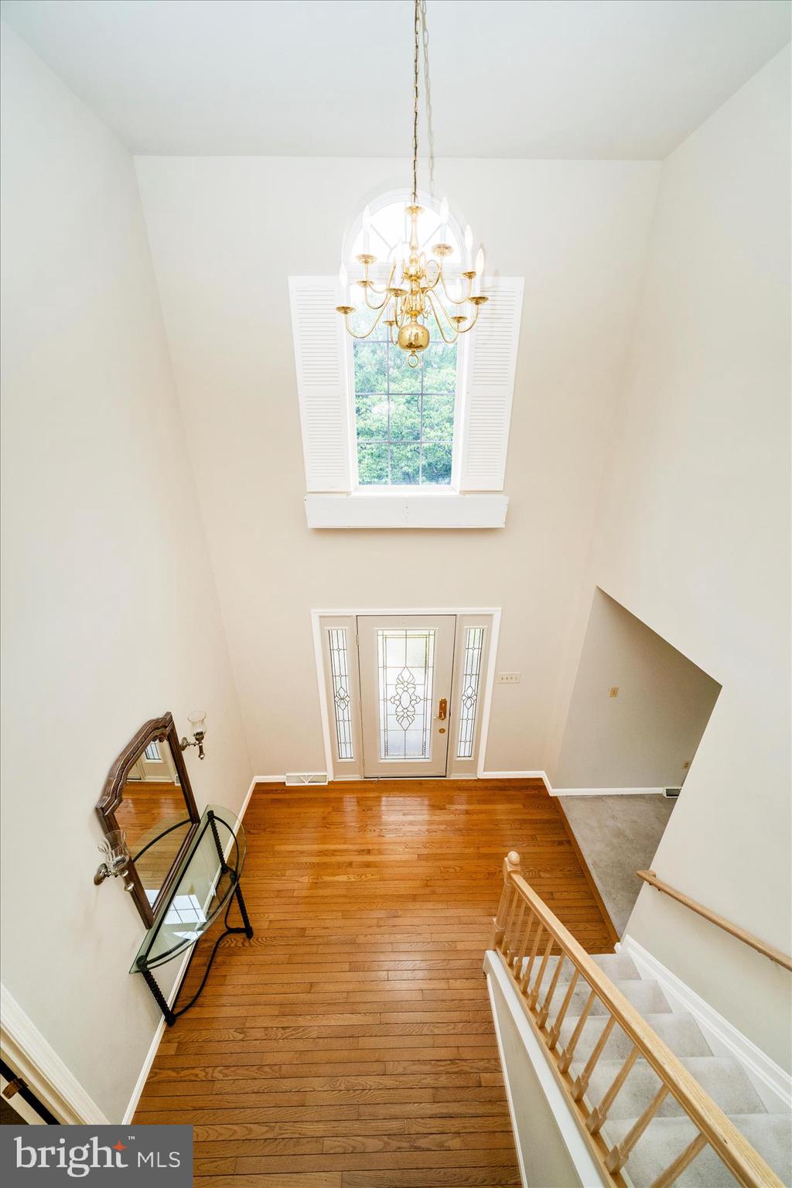
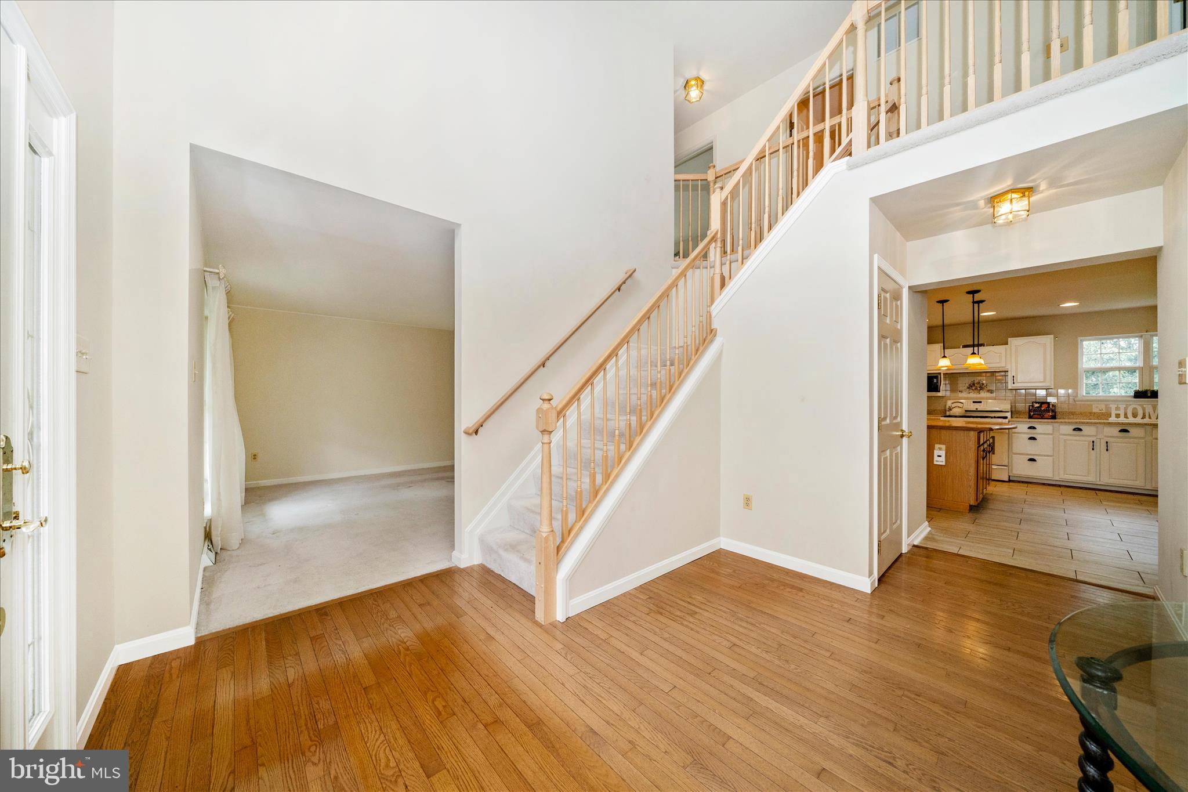
Welcome to 13570 Deer Brook Court in Mount Airy, MD — a beautifully maintained home situated on a gorgeous lot and accented with elegant stone details that create exceptional curb appeal. Step inside to a dramatic two-story foyer highlighted by a stunning curved staircase, offering a warm and impressive welcome for guests. The expansive kitchen is designed for both everyday living and entertaining, featuring abundant white cabinetry, a large center island, gas cooking, pantry storage, and stylish pendant and recessed lighting. Just off the kitchen, the spacious family room flows seamlessly into the adjoining sunroom, where a wall of windows fills the space with natural light. Upstairs, the inviting primary suite showcases a cathedral ceiling, a charming built-in bench with a hidden laundry chute, and a large walk-in closet complete with an organization system. The en-suite bath is impeccably maintained and includes dual vanities, a corner soaking tub, and a walk-in shower. Two additional generously sized bedrooms and a conveniently located upper-level laundry room complete this floor. The finished lower level offers high ceilings, a versatile craft room/home office or potential fourth bedroom, and a spacious recreation area featuring built-in office cabinetry and a striking stone accent wall. Step outside to the hardscaped patio with awning — an ideal space for relaxing or entertaining. An additional unfinished storage area includes a second laundry area and ample room for storage needs. Adding even more value, all major systems and big-ticket items are less than four years old. This exceptional home combines comfort, style, and functionality in a sought-after location. Schedule your private showing today.
| 13 hours ago | Status changed to Active | |
| 13 hours ago | Listing updated with changes from the MLS® | |
| 2 weeks ago | Listing first seen on site |

The real estate listing information is provided by Bright MLS is for the consumer's personal, non-commercial use and may not be used for any purpose other than to identify prospective properties consumer may be interested in purchasing. Any information relating to real estate for sale or lease referenced on this web site comes from the Internet Data Exchange (IDX) program of the Bright MLS. This web site references real estate listing(s) held by a brokerage firm other than the broker and/or agent who owns this web site. The accuracy of all information is deemed reliable but not guaranteed and should be personally verified through personal inspection by and/or with the appropriate professionals. Properties in listings may have been sold or may no longer be available. The data contained herein is copyrighted by Bright MLS and is protected by all applicable copyright laws. Any unauthorized collection or dissemination of this information is in violation of copyright laws and is strictly prohibited. Copyright © 2020 Bright MLS. All rights reserved.
Did you know? You can invite friends and family to your search. They can join your search, rate and discuss listings with you.