
 Close
Close
14903 CHELSEA CIRCLEMOUNT AIRY, MD21771
Due to the health concerns created by Coronavirus we are offering personal 1-1 online video walkthough tours where possible.
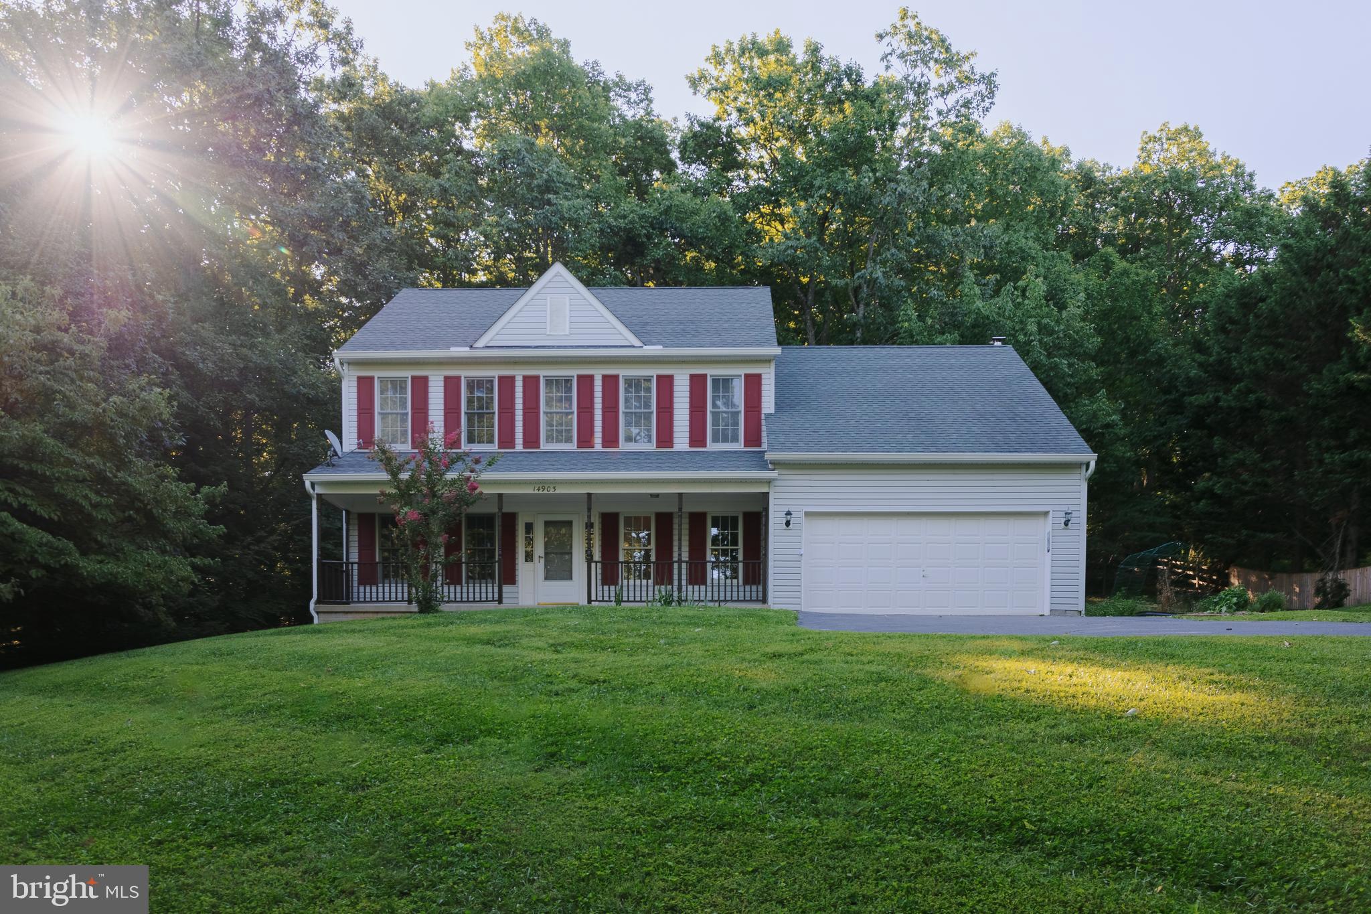
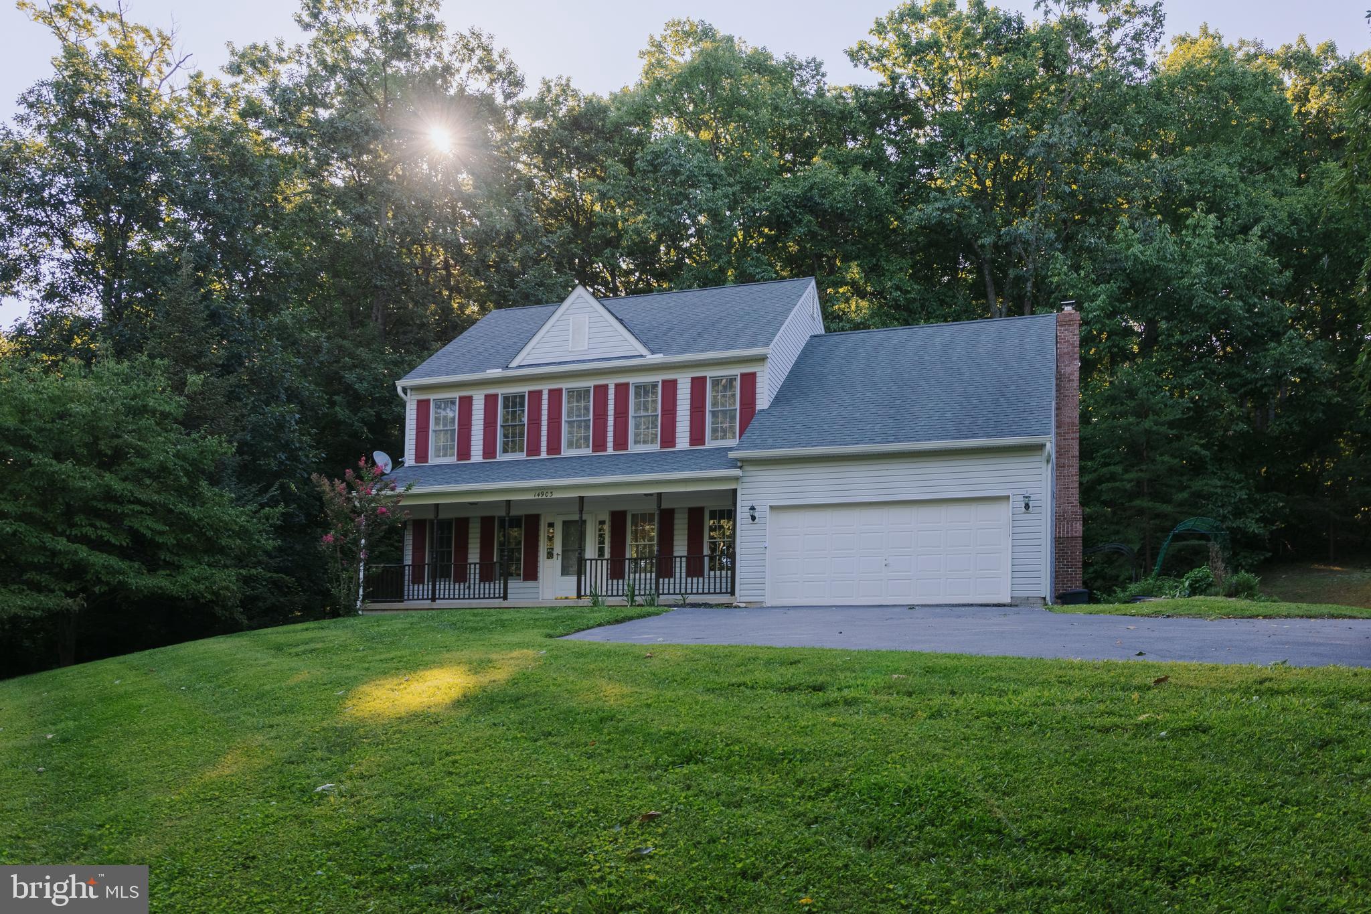

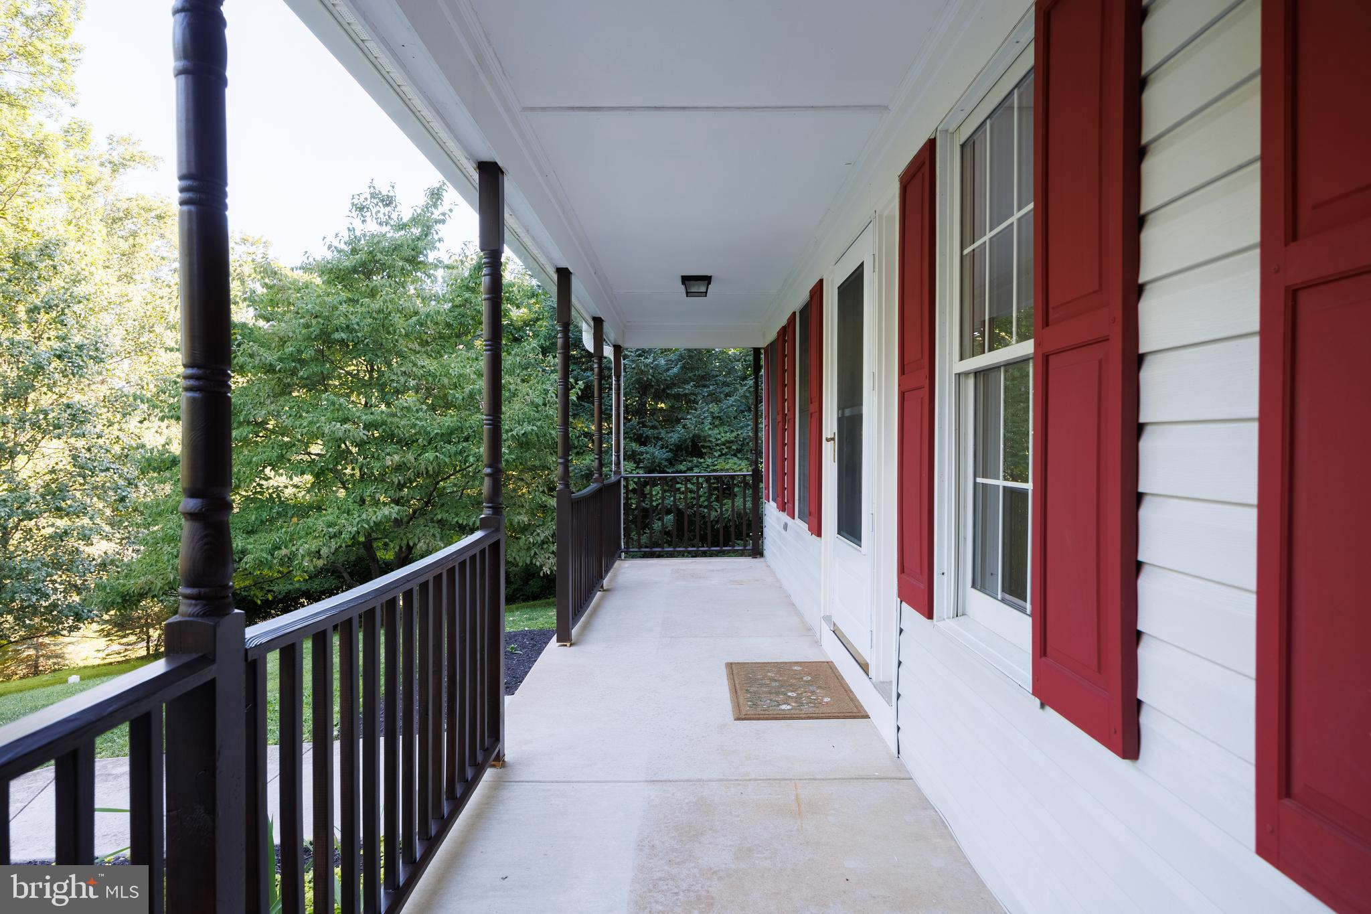
Ready for a little more room, a little more privacy, and a lot less noise? Travel through some of Maryland’s prettiest countryside to reach this spacious 4-bedroom, 3½-bath colonial, privately positioned on approximately two wooded acres in Talbot Run Estates. The sellers had just finished creating a beautiful new kitchen when a dream job called them out of state, which means you’ll be the first person to truly use it. Their hard work is now your reward. Rather convenient, really. Inside, you’ll find: ✨ Four generously sized bedrooms upstairs ✨ A spacious primary suite with two enormous walk-in closets ✨ Brand-new kitchen ✨ Fully finished basement with a full bathroom ✨ Main-level laundry room ✨ Two-car garage ✨ Abundant natural light and plenty of space for your plants Outside, enjoy the welcoming front porch, large rear patio, wooded views, and enough land to create trails, gardens, play areas, or your own private park. It feels wonderfully removed from everything, yet you’re still close to downtown Mount Airy, shopping, restaurants, major commuter routes, and even Elk Run Vineyards. Private enough to escape the world. Spacious enough to invite everyone over when you’re prepared to deal with them.
| yesterday | Status changed to Active | |
| yesterday | Listing updated with changes from the MLS® | |
| 5 days ago | Listing first seen on site |

The real estate listing information is provided by Bright MLS is for the consumer's personal, non-commercial use and may not be used for any purpose other than to identify prospective properties consumer may be interested in purchasing. Any information relating to real estate for sale or lease referenced on this web site comes from the Internet Data Exchange (IDX) program of the Bright MLS. This web site references real estate listing(s) held by a brokerage firm other than the broker and/or agent who owns this web site. The accuracy of all information is deemed reliable but not guaranteed and should be personally verified through personal inspection by and/or with the appropriate professionals. Properties in listings may have been sold or may no longer be available. The data contained herein is copyrighted by Bright MLS and is protected by all applicable copyright laws. Any unauthorized collection or dissemination of this information is in violation of copyright laws and is strictly prohibited. Copyright © 2020 Bright MLS. All rights reserved.
Did you know? You can invite friends and family to your search. They can join your search, rate and discuss listings with you.