
 Close
Close
1562 BEANSTALK DRIVEFREDERICK, MD21703
Due to the health concerns created by Coronavirus we are offering personal 1-1 online video walkthough tours where possible.
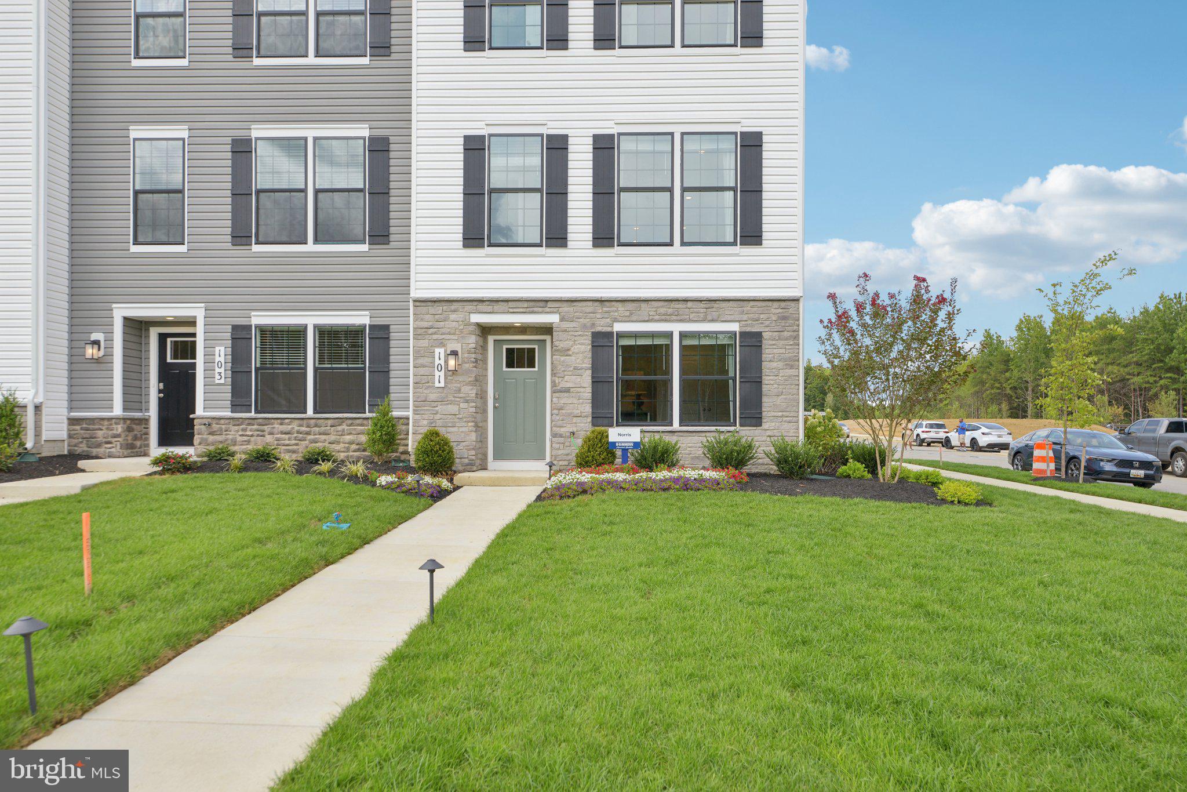
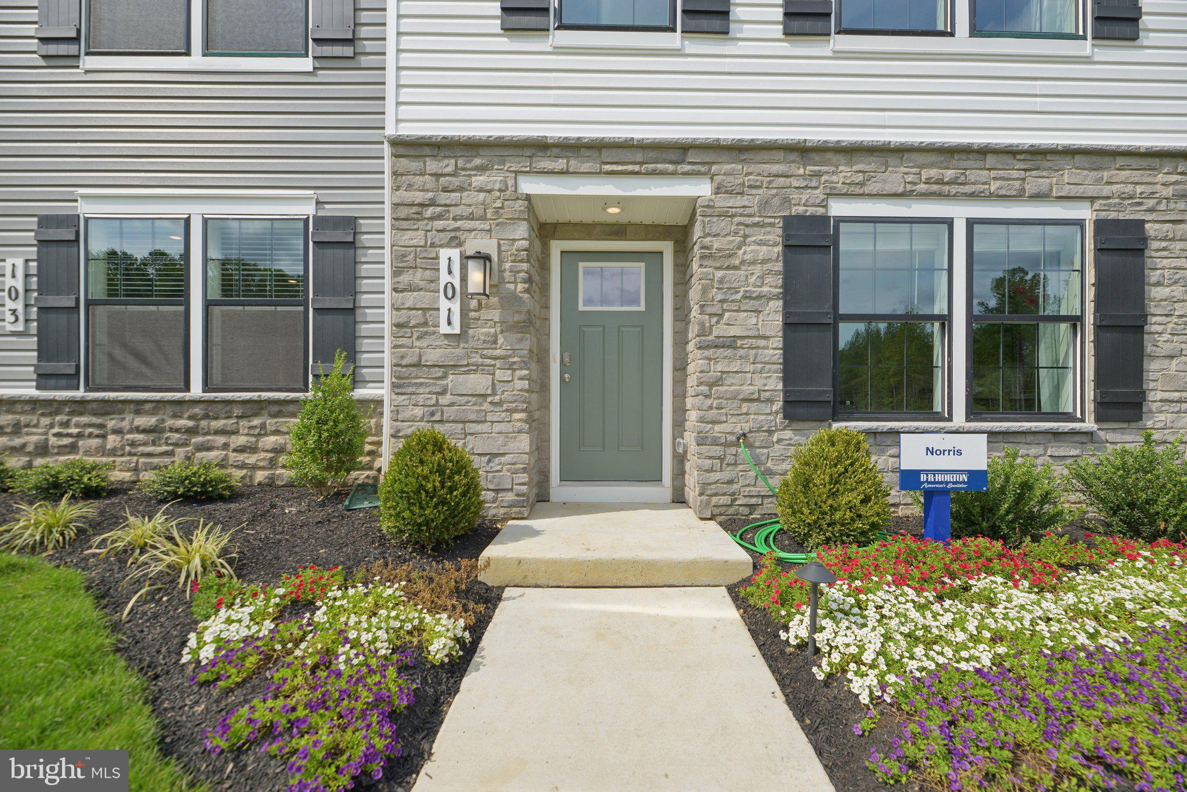
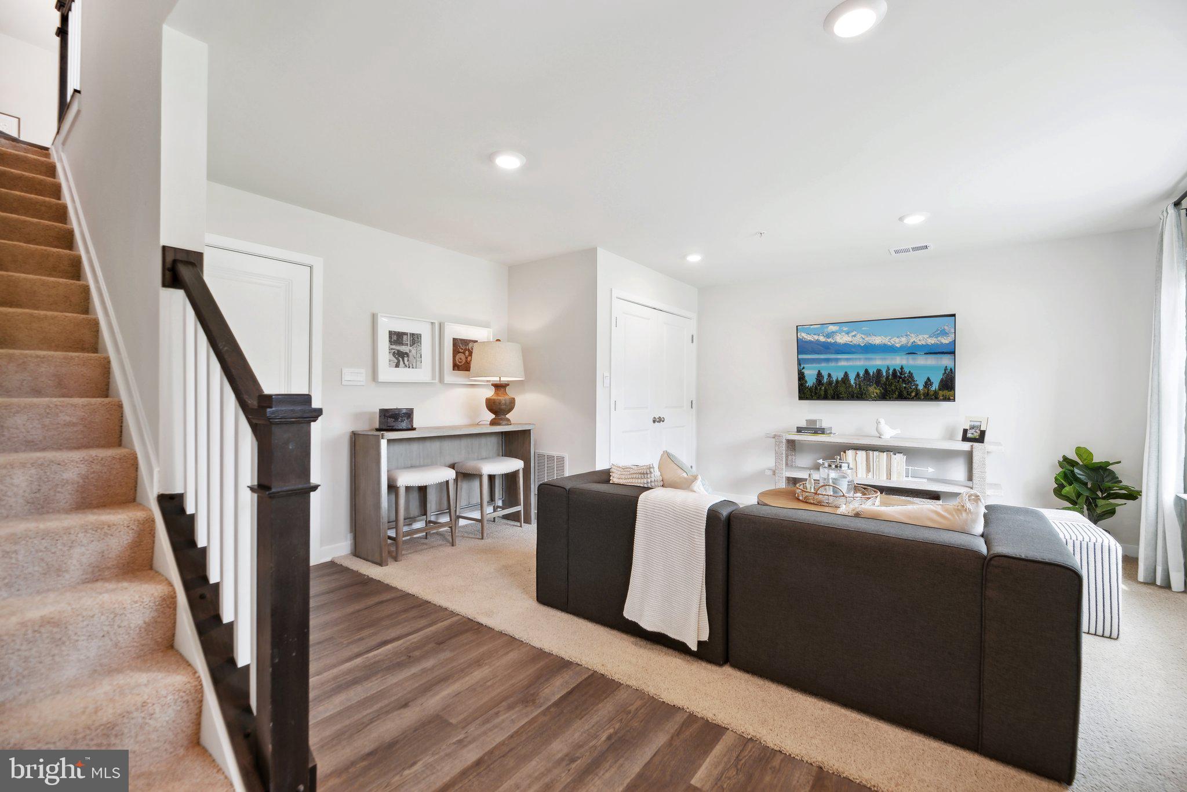
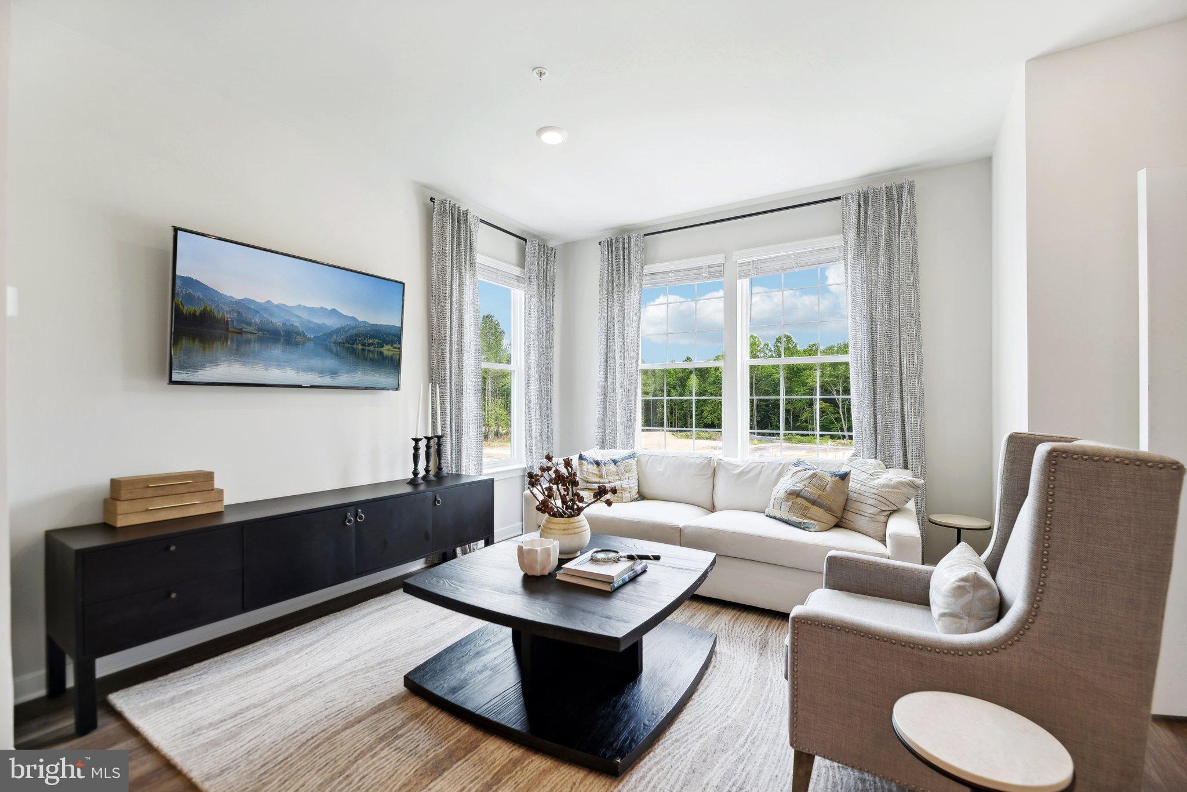
Welcome to Summervale, Frederick’s most beautiful new home community. Featuring the highly sought-after Norris II townhome floor plan! This stunning, low-maintenance three-story Townhome perfectly balances modern luxury and everyday functionality, offering an expansive, open-concept main level where a large open kitchen, complete with a massive central island and stainless-steel appliances flows seamlessly into a bright, airy living and dining area. With a large, open, and thoughtfully designed living space, the Norris features 3 spacious bedrooms, 2.5 - 3.5 bathrooms, a finished lower-level recreation room ideal for a home office or media den, a convenient 2-car garage, and D.R. Horton’s signature Smart Home Technology package. Nestled in a vibrant neighborhood that includes two in-community city parks, walking trails, and beautiful Mountain Views, Summervale places you less than a mile from I-70 for effortless commuting to Baltimore, D.C. and Northern Virginia. Just minutes from the boutique shopping, award-winning dining, hiking trails and historic charm of Downtown Frederick.
| 6 hours ago | Listing first seen on site | |
| 6 hours ago | Listing updated with changes from the MLS® |

The real estate listing information is provided by Bright MLS is for the consumer's personal, non-commercial use and may not be used for any purpose other than to identify prospective properties consumer may be interested in purchasing. Any information relating to real estate for sale or lease referenced on this web site comes from the Internet Data Exchange (IDX) program of the Bright MLS. This web site references real estate listing(s) held by a brokerage firm other than the broker and/or agent who owns this web site. The accuracy of all information is deemed reliable but not guaranteed and should be personally verified through personal inspection by and/or with the appropriate professionals. Properties in listings may have been sold or may no longer be available. The data contained herein is copyrighted by Bright MLS and is protected by all applicable copyright laws. Any unauthorized collection or dissemination of this information is in violation of copyright laws and is strictly prohibited. Copyright © 2020 Bright MLS. All rights reserved.
Did you know? You can invite friends and family to your search. They can join your search, rate and discuss listings with you.