Save
Ask
Tour
Hide
Share
$1,175,674
19 Days On Site

4509 BILL MOXLEY ROAD
MOUNT AIRY, MD21771

Single Family Residence|Pending
3
Beds
3
Total Baths
2
Full Baths
1
Partial Bath
2,473
SqFt
$475
/SqFt
2026
Built
County:
FREDERICK
Listing courtesy of Long & Foster Real Estate, Inc.

Due to the health concerns created by Coronavirus we are offering personal 1-1 online video walkthough tours where possible.
Call Now: 301.712.8904
Is this the listing for you? We can help make it yours.
301.712.8904
4509 BILL MOXLEY ROAD4509 BILL MOXLEY ROAD4509 BILL MOXLEY ROAD4509 BILL MOXLEY ROAD
Save
Ask
Tour
Hide
Share

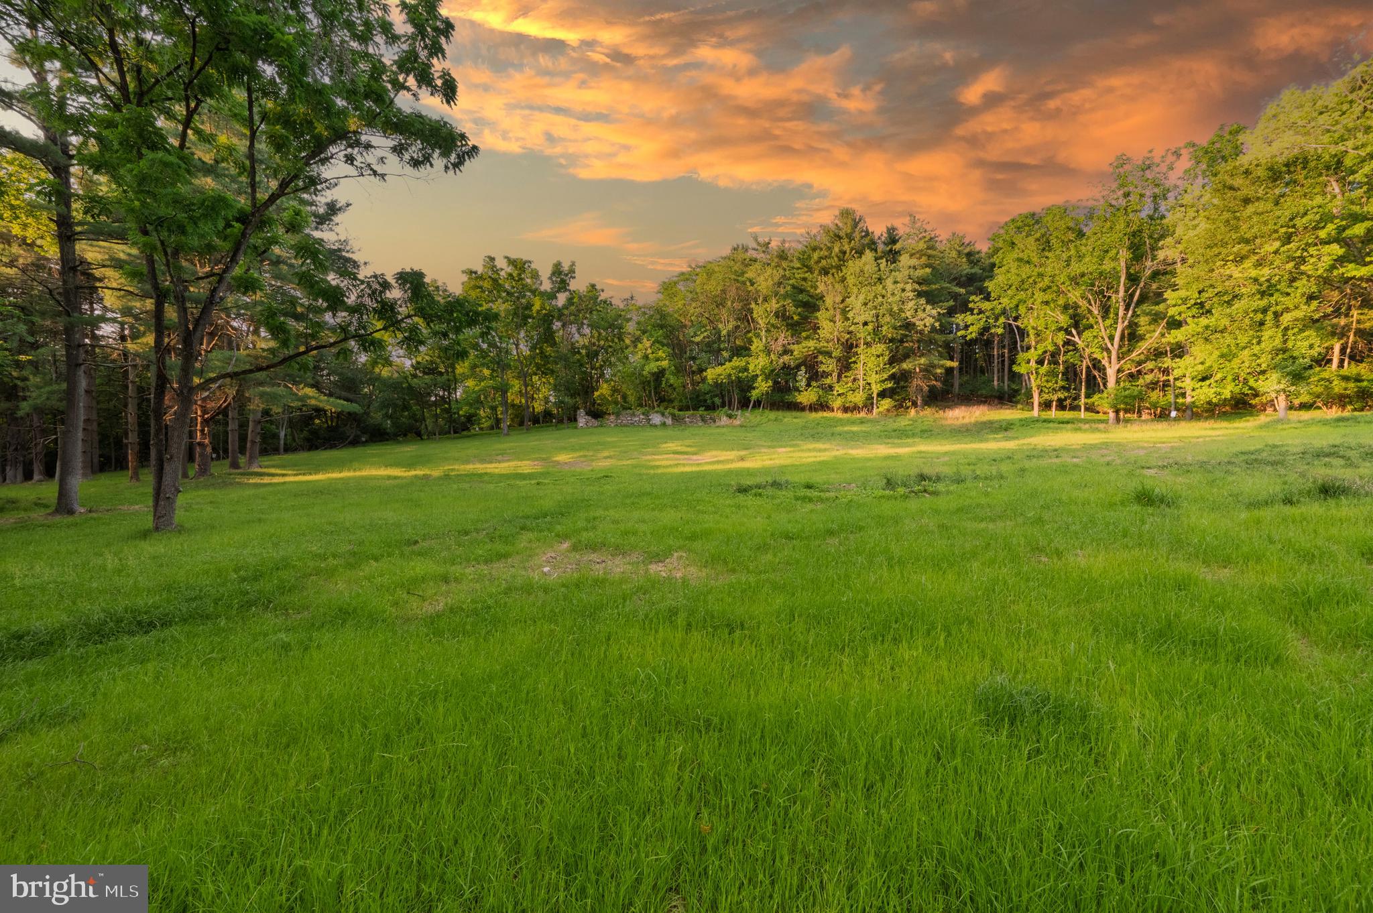
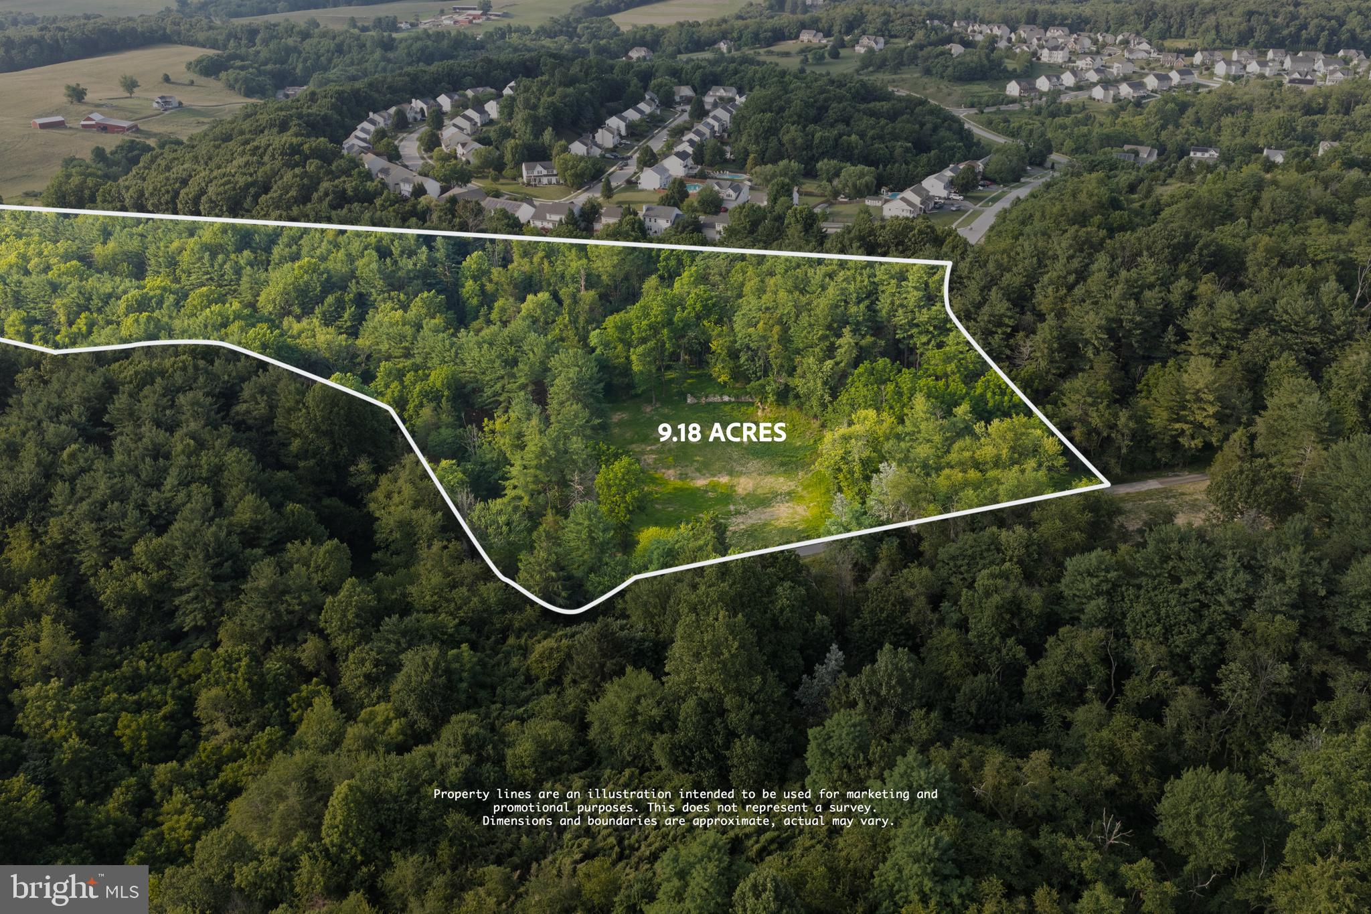
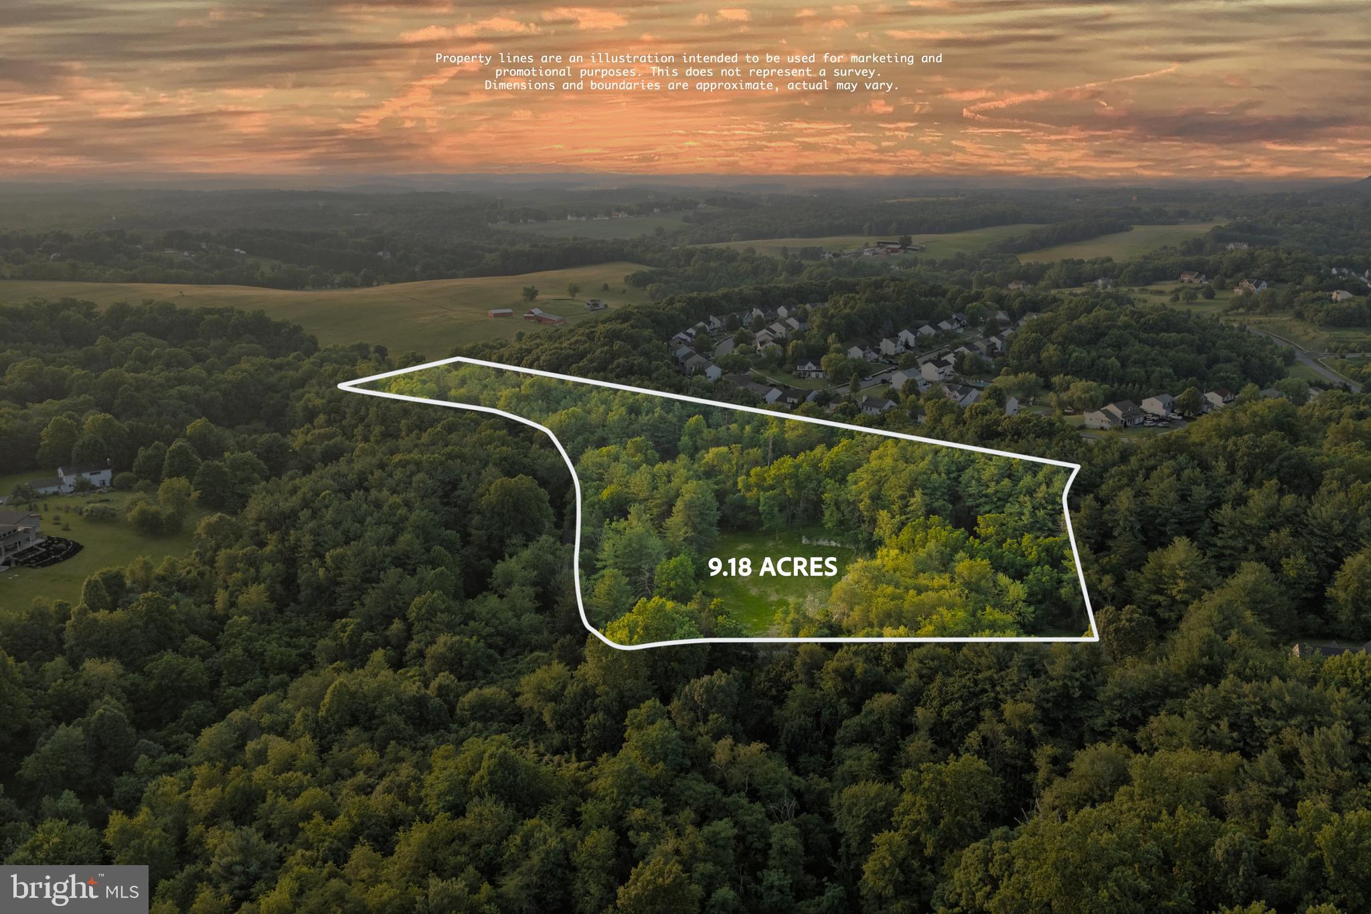
This home is to be built. Photos of representative of the advertised floor plan, but multiple other plans can be built to suit your needs. Built by Laine Street Homes with an impressive list of standard features included 2,474 sqft with a 2 car garage this home won’t disappoint. This is an rare opportunity to build your new home on a stunning 9+ acre lot in Mount Airy. The lot features a year-round stream, old stone wall and flexibility on house type and location. Builder has many homes under construction in Frederick County available for tour as well as an easy online, plan and selections process. Plans are available online with pricing for other plans starting at $1,085,900.

Save
Ask
Tour
Hide
Share
Listing Snapshot
Price 
$1,175,674
Days On Site 
19 Days
Bedrooms 
3
Inside Area (SqFt) 
2,473 sqft
Total Baths 
3
Full Baths 
2
Partial Baths 
1
Lot Size 
9.18 Acres
Year Built 
2026
MLS® Number 
MDFR2086562
Status 
Pending
Property Tax 
$2,262
HOA/Condo/Coop Fees 
N/A
Sq Ft Source 
Estimated
Friends & Family
Recent Activity
5 days agoStatus changed to Pending
5 days agoListing updated with changes from the MLS®
3 weeks agoListing first seen on site
General Features
Acres 
9.18
Attached Garage 
Yes
Direction Faces 
Southwest
Garage 
Yes
Garage Spaces 
2
Levels 
Three Or More
Parking 
GarageDrivewayAttached
Parking Spaces 
5
Property Condition 
New Construction
Property Sub Type 
Single Family Residence
Sewer 
Septic Tank
Special Circumstances 
Standard
SqFt Above 
2473
SqFt Total 
2473
Style 
CoastalColonialContemporaryCraftsmanCottageTraditionalTransitional
Water Source 
Well
Zoning 
AG
Interior Features
Appliances 
Gas RangeGas OvenCooktopElectric Water HeaterDisposalExhaust FanIce MakerRange HoodRefrigeratorStainless Steel Appliance(s)MicrowaveENERGY STAR Qualified Appliances
Basement 
Walk-Out AccessFullPartially FinishedSump PumpInterior Entry
Cooling 
Central AirElectric
Electric 
200+ Amp Service
Fireplace 
Yes
Fireplace Features 
GasHeatilator
Fireplaces 
1
Flooring 
WoodCeramic TileCarpetVinyl
Furnished 
Unfurnished
Heating 
Exhaust FanPropaneCentral
Interior 
Eat-in KitchenPantryRecessed LightingWalk-In Closet(s)High CeilingsOpen Floorplan
Laundry Features 
Laundry RoomMain Level
Main Level Bedrooms 
1
Window Features 
Insulated WindowsDouble Pane WindowsScreensLow Emissivity Windows
Bathroom 2 
Bedroom 2 
Bedroom 3 
Breakfast Room 
Level - Main
Dining Room 
Level - Main
Family Room 
Level - Main
Foyer 
Level - Main
Half Bath 
Level - Main
Kitchen 
Level - Main
Laundry 
Level - Main
Mud Room 
Level - Main
Office 
Level - Main
Primary Bathroom 
Level - Main
Primary Bedroom 
Level - Main
Save
Ask
Tour
Hide
Share
Exterior Features
Construction Details 
Batts InsulationConcreteHardiPlank TypeStone
Exterior 
LightingRain Gutters
Lot Features 
PrivateSecludedFront YardBack Yard
Patio And Porch 
PatioPorchWrap Around
Pool Features 
None
Roof 
AsphaltShingle
View 
WaterCreek/StreamTrees/WoodsGardenScenic
Waterview 
WaterCreek/StreamTrees/WoodsGardenScenic
Windows/Doors 
Insulated WindowsDouble Pane WindowsScreensLow Emissivity Windows
Community Features
School District 
FREDERICK COUNTY PUBLIC SCHOOLS
Schools
School District
FREDERICK COUNTY PUBLIC SCHOOLS
Elementary School
TWIN RIDGE
Middle School
WINDSOR KNOLLS
High School
LINGANORE
Listing courtesy of Long & Foster Real Estate, Inc.


The real estate listing information is provided by Bright MLS is for the consumer's personal, non-commercial use and may not be used for any purpose other than to identify prospective properties consumer may be interested in purchasing. Any information relating to real estate for sale or lease referenced on this web site comes from the Internet Data Exchange (IDX) program of the Bright MLS. This web site references real estate listing(s) held by a brokerage firm other than the broker and/or agent who owns this web site. The accuracy of all information is deemed reliable but not guaranteed and should be personally verified through personal inspection by and/or with the appropriate professionals. Properties in listings may have been sold or may no longer be available. The data contained herein is copyrighted by Bright MLS and is protected by all applicable copyright laws. Any unauthorized collection or dissemination of this information is in violation of copyright laws and is strictly prohibited. Copyright © 2020 Bright MLS. All rights reserved.

Neighborhood & Commute
Source: Walkscore
Save
Ask
Tour
Hide
Share