
 Close
4007 BILL MOXLEY ROADMT AIRY, MD21771
Due to the health concerns created by Coronavirus we are offering personal 1-1 online video walkthough tours where possible.
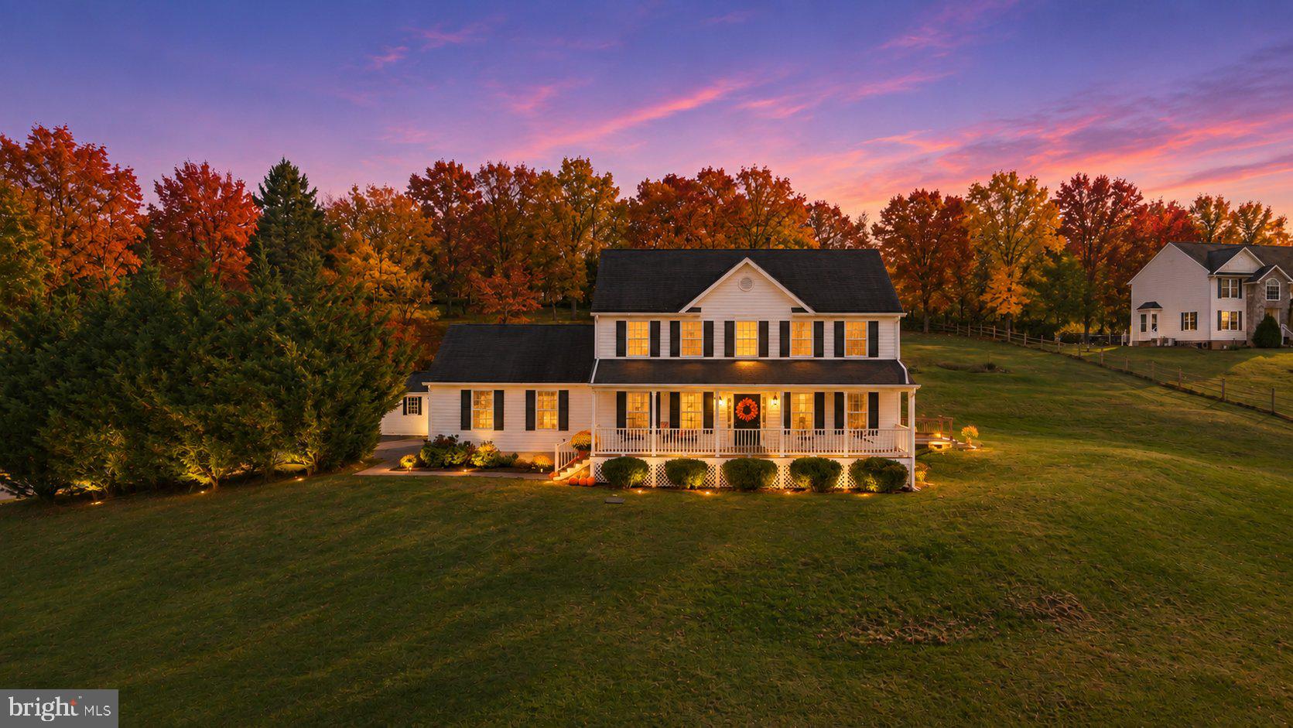
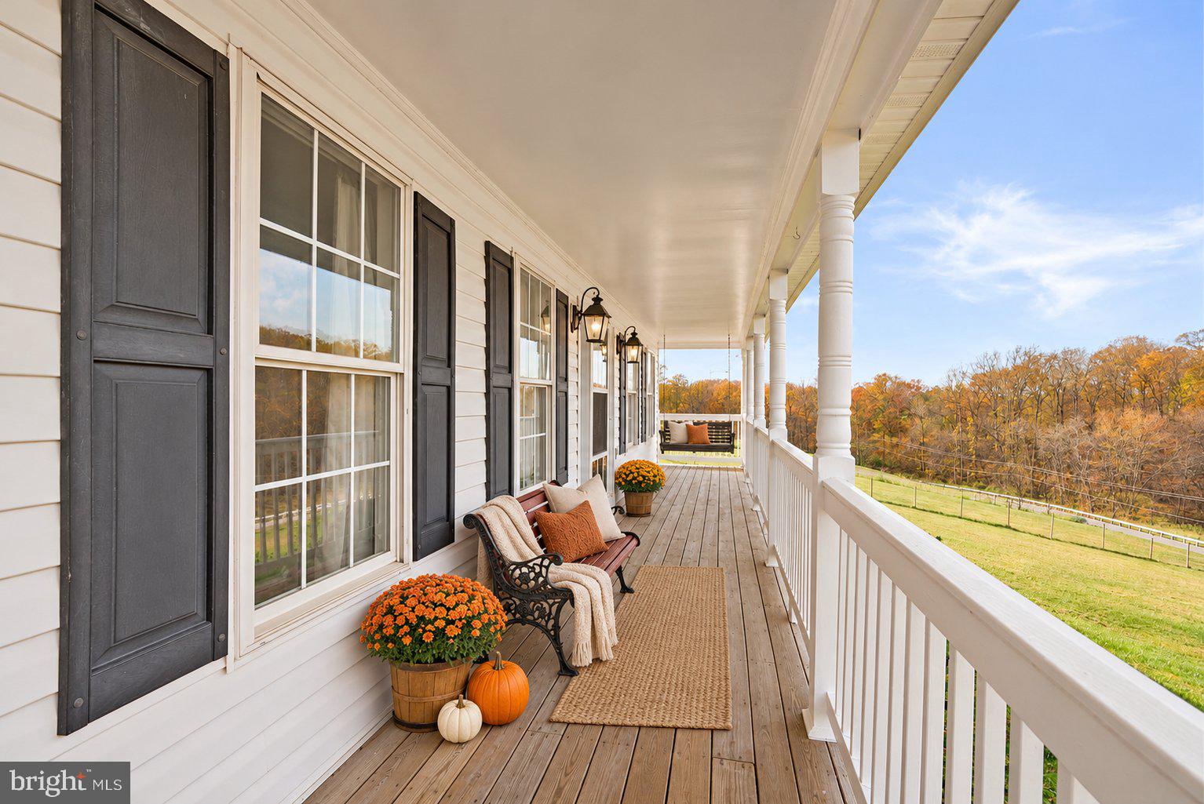
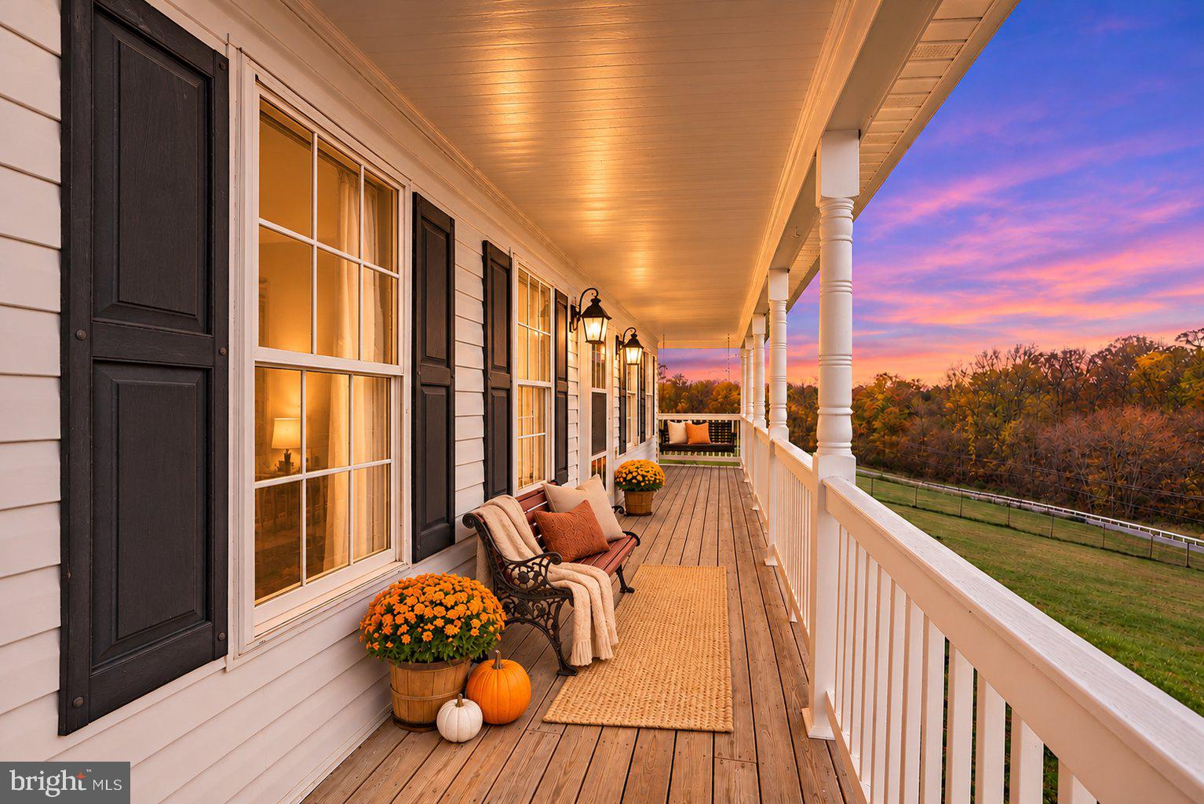
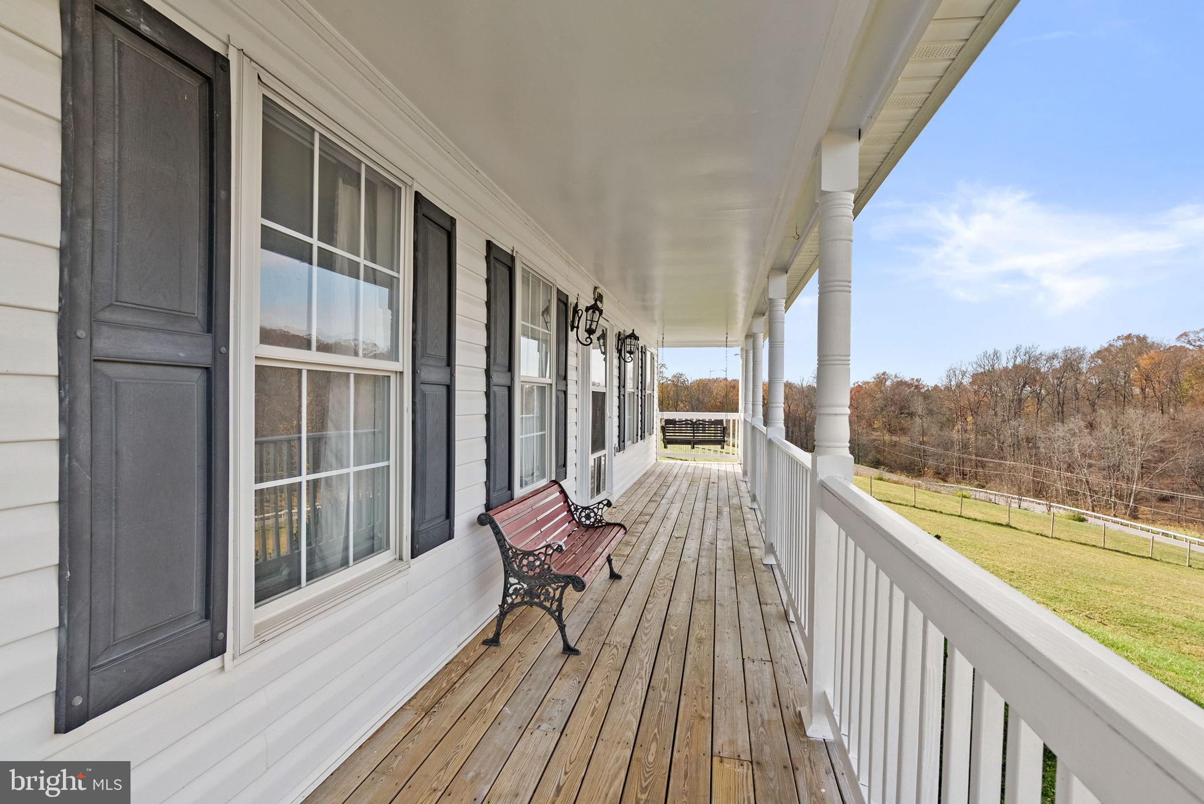
OPEN HOUSE SUNDAY, NOV. 15TH FROM 1-3! Welcome to your own private country retreat! Beautifully situated on 2.43 picturesque acres, this stunning 4-bedroom, 3.5-bath Colonial sits proudly atop a gentle hill along a charming country road, offering breathtaking views from nearly every window. Enjoy the peaceful surroundings, open views of neighboring farmland, and spectacular sunsets from the comfort of your own home. A welcoming farmer's porch sets the tone as you enter the home, where the traditional floor plan features a formal living room and a separate formal dining room. The beautifully renovated gourmet kitchen is truly the heart of the home, featuring upgraded stainless steel appliances, an oversized farmhouse sink, butcher block countertops, and a gorgeous backsplash. The kitchen opens seamlessly to the inviting family room, complete with a cozy fireplace, making it the perfect gathering space on chilly evenings. French doors lead to the expansive deck with built-in seating, where you can relax, entertain, and take in the serene backyard setting and unforgettable sunsets. A convenient powder room completes the main level. Gorgeous cherry hardwood flooring extends throughout the main level and continues upstairs. The upper level offers a spacious primary suite featuring a walk-in closet and private ensuite bath with dual sinks. Three additional generously sized bedrooms, each with ceiling fans, share a full hall bathroom. Beautiful cherry hardwood flooring continues throughout this level. The finished walkout lower level provides even more flexible living space, featuring a large recreation room, full bathroom, laundry room, and an additional versatile room ideal for a home office, media room, craft room, or guest space. Walkout stairs provide convenient access to the side yard. Additional features include a two-car garage, storage shed, generator, EV charger, privacy fencing, and a NEW extra-long driveway offering plenty of parking for family and guests. With an abundance of windows, natural light fills the home throughout the day, while the surrounding farmland and open vistas create a truly special setting. Enjoy the best of country living, with room to spread out, beautiful views, and spaces designed for both everyday comfort and entertaining. This is a home you won't want to miss!
| 6 hours ago | Listing first seen on site | |
| 6 hours ago | Listing updated with changes from the MLS |

The real estate listing information is provided by Bright MLS is for the consumer's personal, non-commercial use and may not be used for any purpose other than to identify prospective properties consumer may be interested in purchasing. Any information relating to real estate for sale or lease referenced on this web site comes from the Internet Data Exchange (IDX) program of the Bright MLS. This web site references real estate listing(s) held by a brokerage firm other than the broker and/or agent who owns this web site. The accuracy of all information is deemed reliable but not guaranteed and should be personally verified through personal inspection by and/or with the appropriate professionals. Properties in listings may have been sold or may no longer be available. The data contained herein is copyrighted by Bright MLS and is protected by all applicable copyright laws. Any unauthorized collection or dissemination of this information is in violation of copyright laws and is strictly prohibited. Copyright © 2020 Bright MLS. All rights reserved.