
 Close
Close
7108 45TH STREETCHEVY CHASE, MD20815
Due to the health concerns created by Coronavirus we are offering personal 1-1 online video walkthough tours where possible.
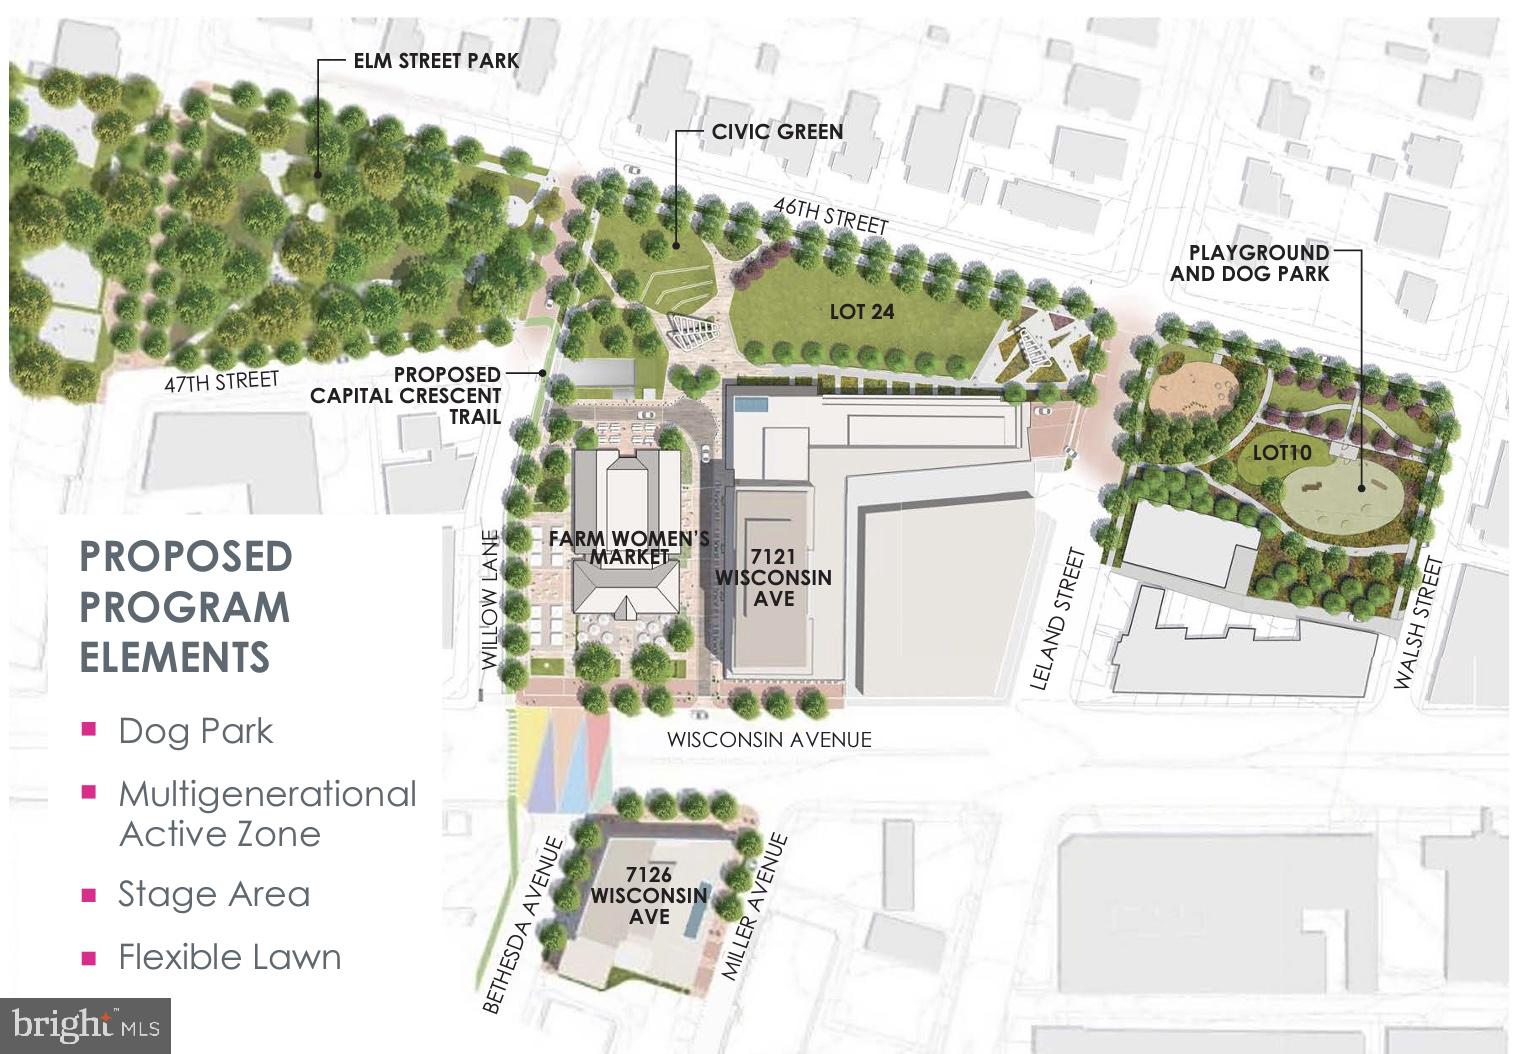
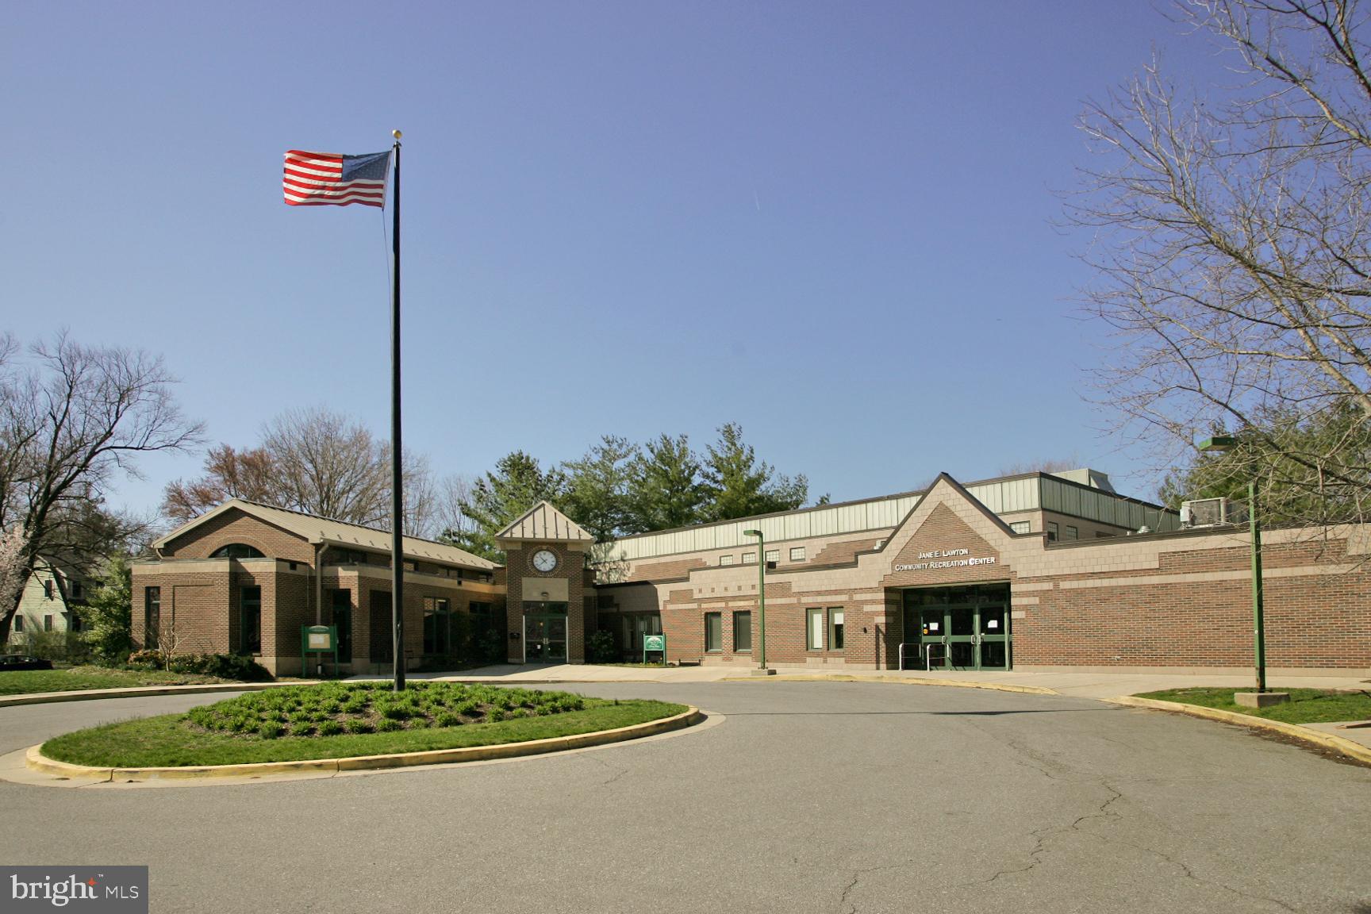
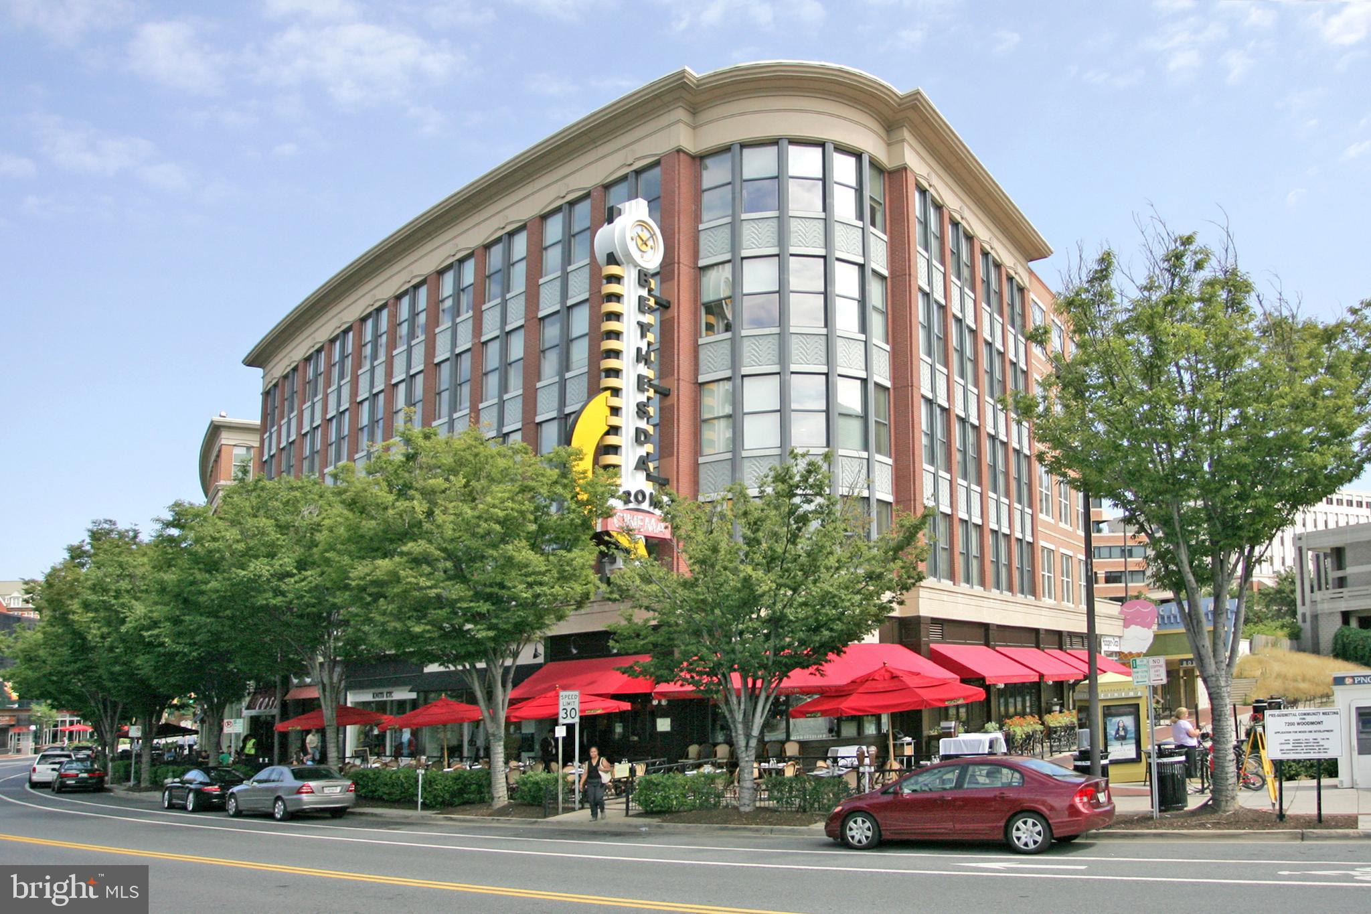
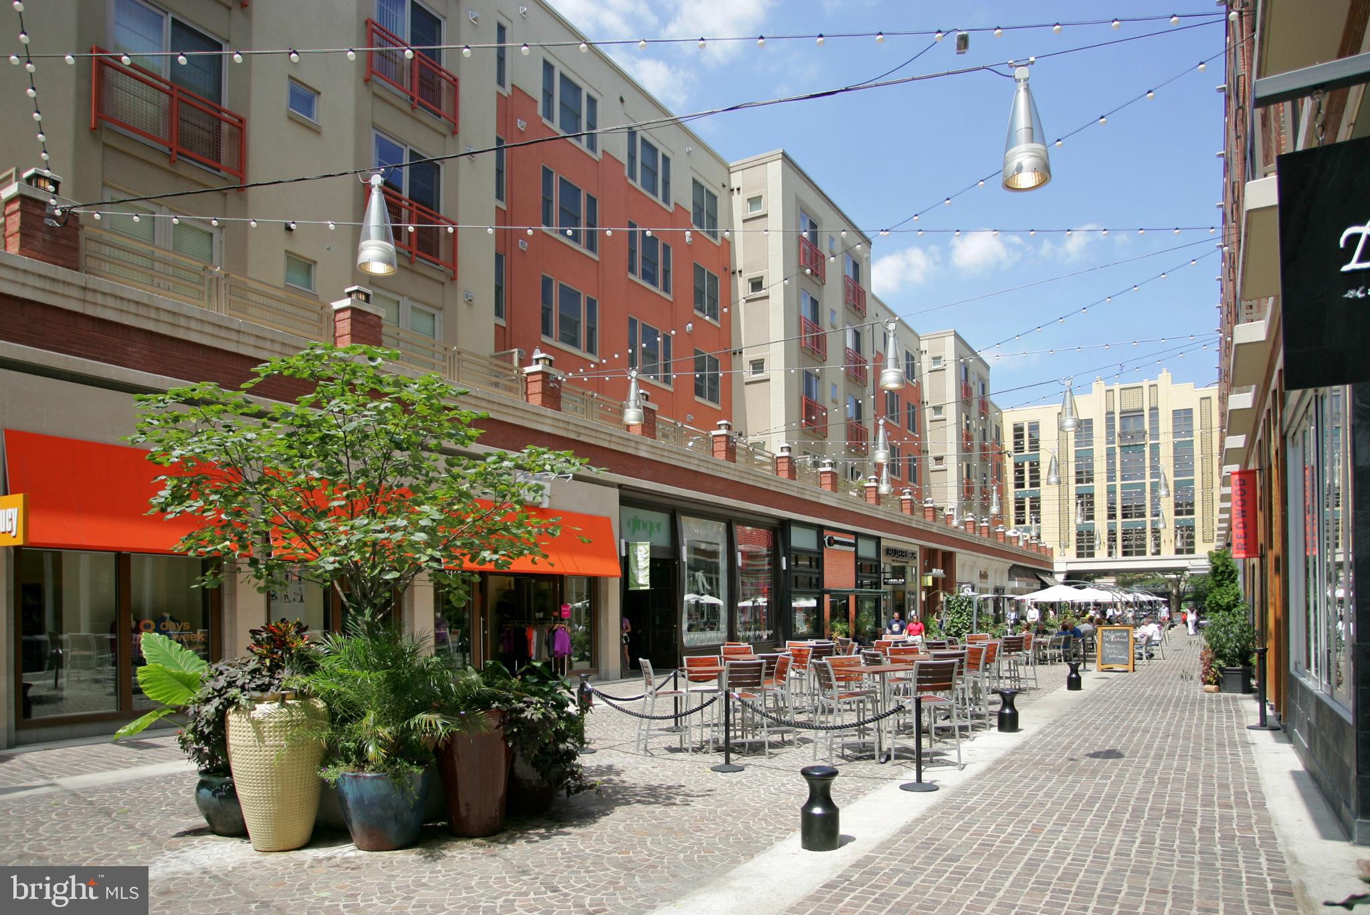
A truly extraordinary opportunity to own a custom-crafted residence in one of the Town of Chevy Chase's most coveted locations. Currently under construction, with anticipated completion in Fall 2026, this 100% new-construction home is the collaborative vision of Studio Z Design Concepts and the award-winning craftsmen at PKK Builders, representing the highest level of luxury, architectural excellence, and timeless craftsmanship. ***Please see the home's floor plans in "documents". Optional enhancements include an in-ground pool, elevator, car lift, golf simulator, sauna, wellness spaces, and other custom amenities, offering the opportunity to tailor the home to your lifestyle. Situated on a premium lot on one of the Town of Chevy Chase's most desirable streets, this remarkable residence offers an unparalleled walkable lifestyle. Just one block from downtown Bethesda and moments from the redevelopment of the Farm Women's Cooperative Market and Bethesda Park, the Capital Crescent Trail, Bethesda's Red and Purple Line Metros, the Lawton Community Center, Sunday's Bethesda Farm Market, premier shopping, and local cafés, restaurants, and gathering places. ** Walk Score: 95! For more than 25 years, the development team has been creating distinguished custom homes throughout the neighborhood, earning a reputation for exceptional quality, thoughtful design, and superior craftsmanship. Schedule your private hard hat tour today to experience this magnificent home firsthand and explore the opportunity to personalize select finishes and amenities before completion. Private tours of completed model homes are also available by appointment. Please note: The current property taxes reflect the existing residence and will be reassessed upon completion of the new home.
| 57 minutes ago | Listing updated with changes from the MLS® | |
| 2 hours ago | Listing first seen on site |

The real estate listing information is provided by Bright MLS is for the consumer's personal, non-commercial use and may not be used for any purpose other than to identify prospective properties consumer may be interested in purchasing. Any information relating to real estate for sale or lease referenced on this web site comes from the Internet Data Exchange (IDX) program of the Bright MLS. This web site references real estate listing(s) held by a brokerage firm other than the broker and/or agent who owns this web site. The accuracy of all information is deemed reliable but not guaranteed and should be personally verified through personal inspection by and/or with the appropriate professionals. Properties in listings may have been sold or may no longer be available. The data contained herein is copyrighted by Bright MLS and is protected by all applicable copyright laws. Any unauthorized collection or dissemination of this information is in violation of copyright laws and is strictly prohibited. Copyright © 2020 Bright MLS. All rights reserved.
Did you know? You can invite friends and family to your search. They can join your search, rate and discuss listings with you.