
 Close
Close
117 GENTLE SLOPE WAYGETTYSBURG, PA17325
Due to the health concerns created by Coronavirus we are offering personal 1-1 online video walkthough tours where possible.
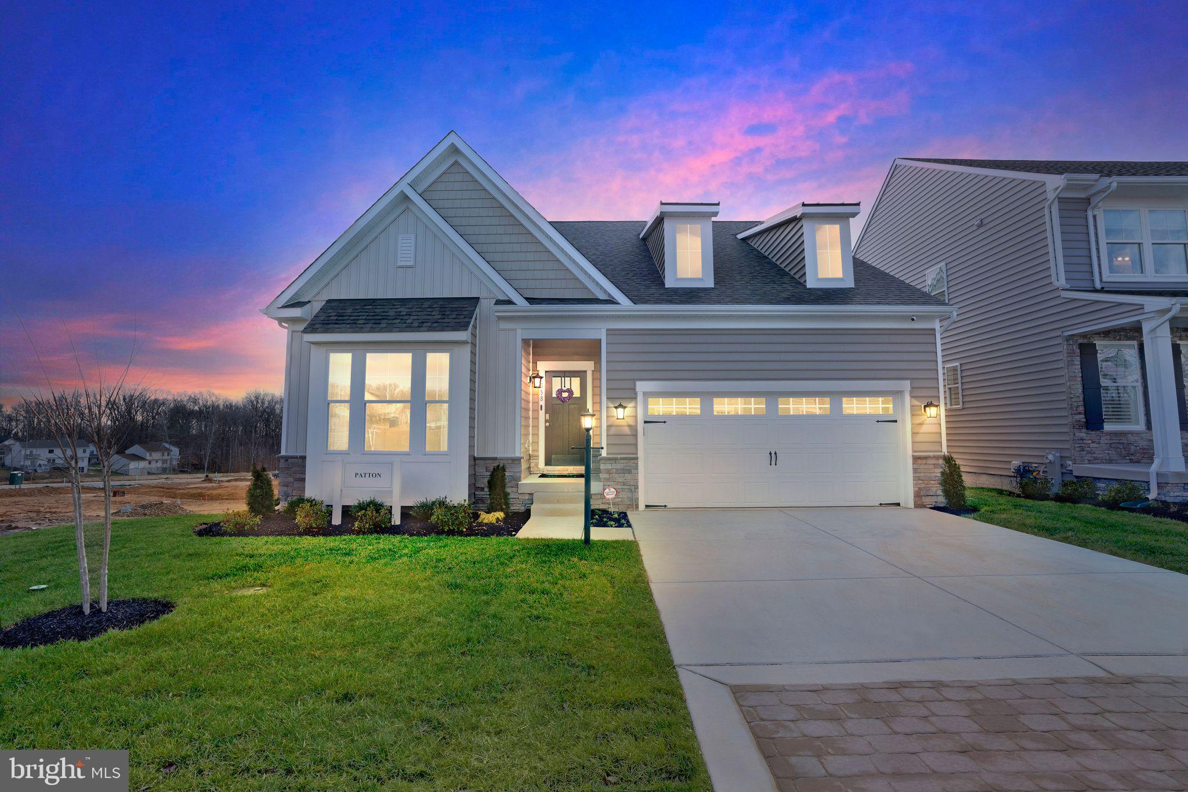
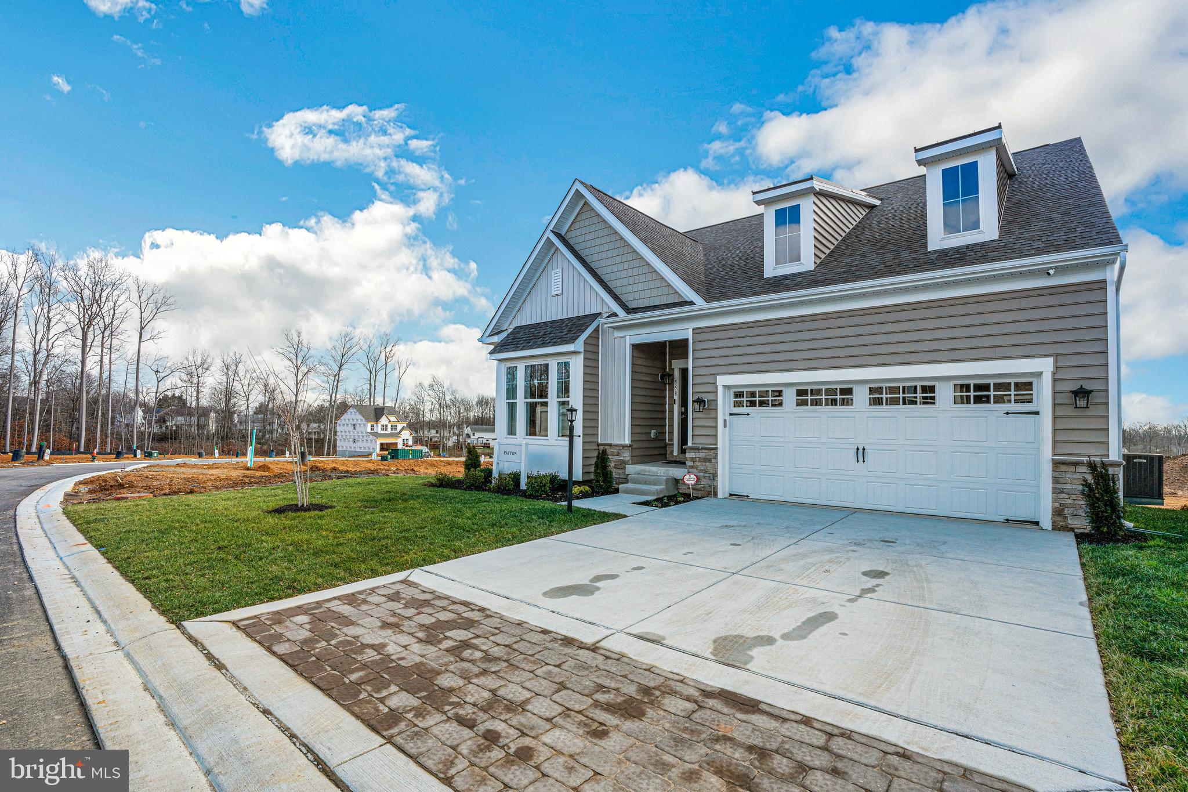
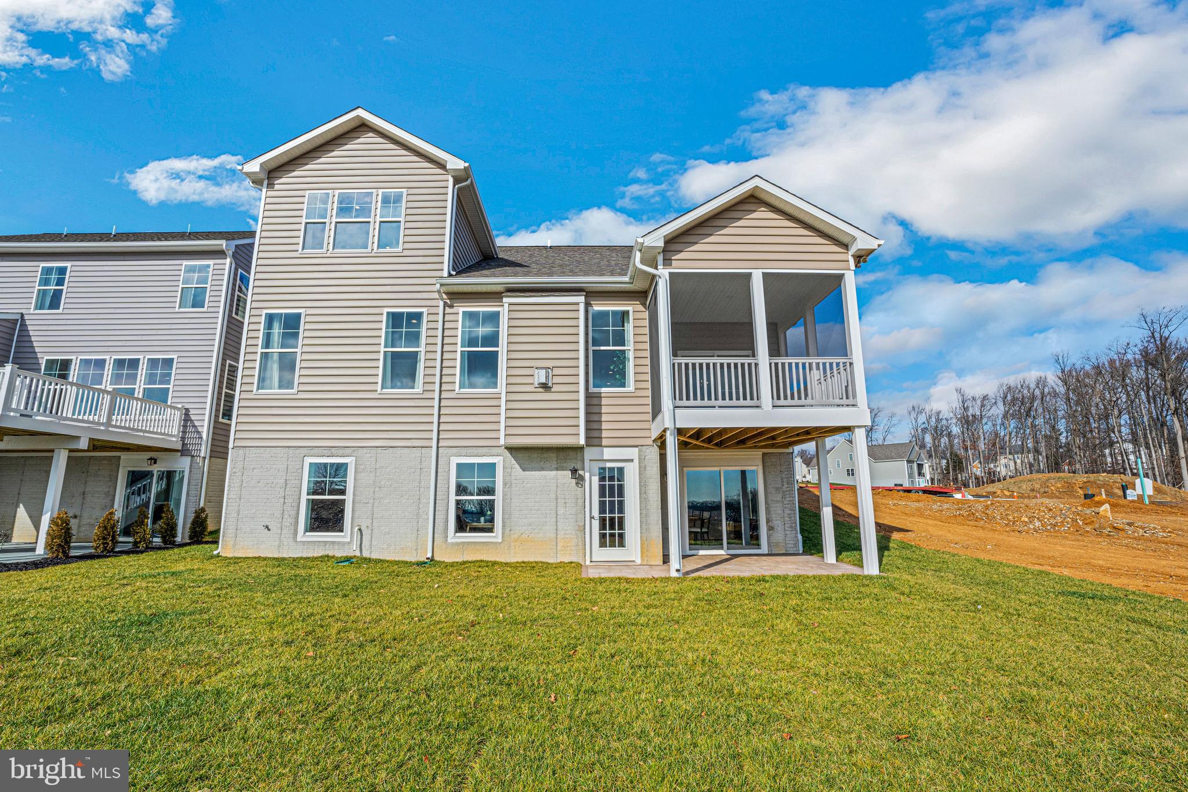
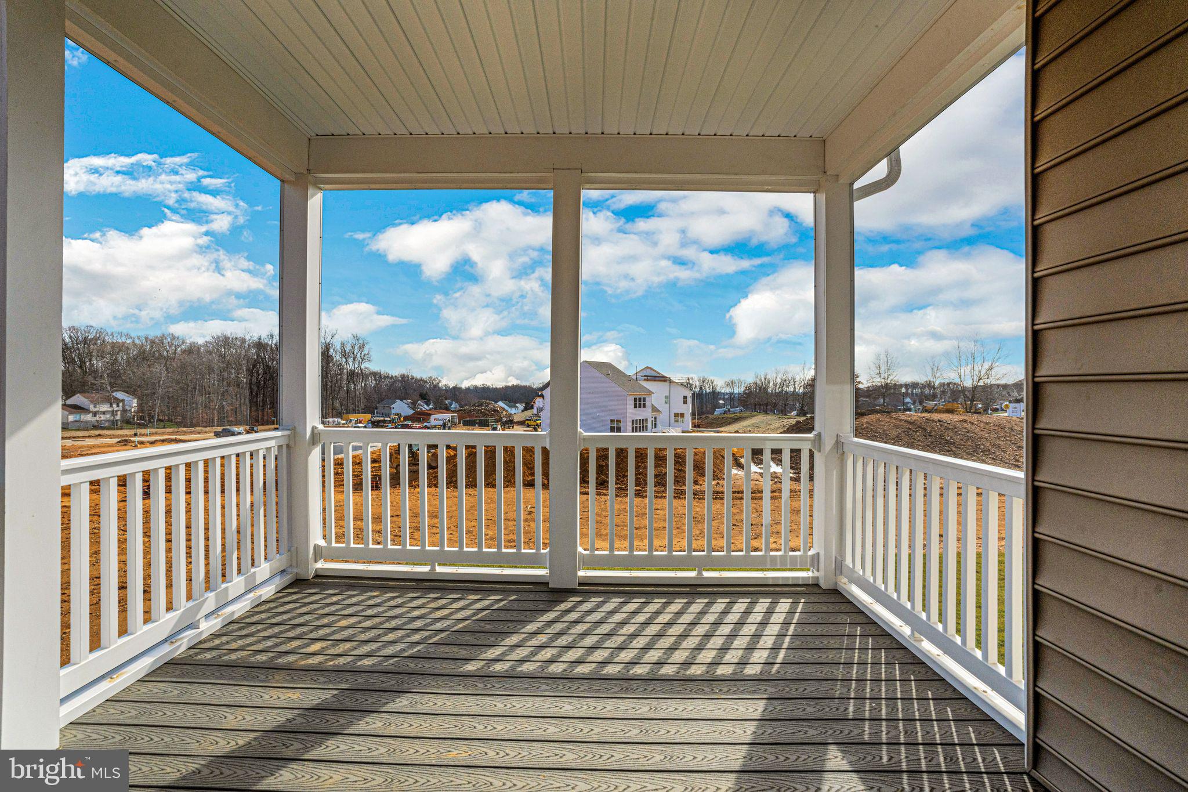
QUICK MOVE IN UNDER CONSTRUCTION - Experience the ease of single-level living in this exceptional home. The Patton has the convenience of a well-appointed owner’s suite and features a private bath and walk-in closet, while a second bedroom offers a full bath for added convenience. The kitchen, open to the family room, seamlessly flows to an adjacent dining area. A two-car garage, covered rearm screened porch, Quartz ncountertops, and stainless steel appliances are just a few of the many included features that make this home truly special. The convenience of a dedicated laundry room simplifies daily routines, while the attached 2-car garage and concrete driveway add functionality and curb appeal. The addition of the 2nd floor adds additional space for family and friends. Living in Amblebrook means embracing an active and enriching lifestyle. Fitness enthusiasts will appreciate the state-of-the-art fitness center, indoor and outdoor pools, tennis and pickleball courts, and bocce ball facilities. Scenic trails weave through the community, perfect for morning jogs or leisurely walks. The Rock Creek Clubhouse, interactive demonstration kitchen, and performing arts theater ensure there's always something engaging happening close to home. With lawn care included and an on-site wellness provider, maintaining your home and health is effortless. The Welcome Center, along with the on-site café and market offering fresh, local products, provides plenty of opportunities to connect with neighbors and become part of this welcoming community.
| yesterday | Listing first seen on site | |
| yesterday | Listing updated with changes from the MLS® |

The real estate listing information is provided by Bright MLS is for the consumer's personal, non-commercial use and may not be used for any purpose other than to identify prospective properties consumer may be interested in purchasing. Any information relating to real estate for sale or lease referenced on this web site comes from the Internet Data Exchange (IDX) program of the Bright MLS. This web site references real estate listing(s) held by a brokerage firm other than the broker and/or agent who owns this web site. The accuracy of all information is deemed reliable but not guaranteed and should be personally verified through personal inspection by and/or with the appropriate professionals. Properties in listings may have been sold or may no longer be available. The data contained herein is copyrighted by Bright MLS and is protected by all applicable copyright laws. Any unauthorized collection or dissemination of this information is in violation of copyright laws and is strictly prohibited. Copyright © 2020 Bright MLS. All rights reserved.
Did you know? You can invite friends and family to your search. They can join your search, rate and discuss listings with you.