
 Close
Close
2715 MILL ROADMECHANICSBURG, PA17055
Due to the health concerns created by Coronavirus we are offering personal 1-1 online video walkthough tours where possible.
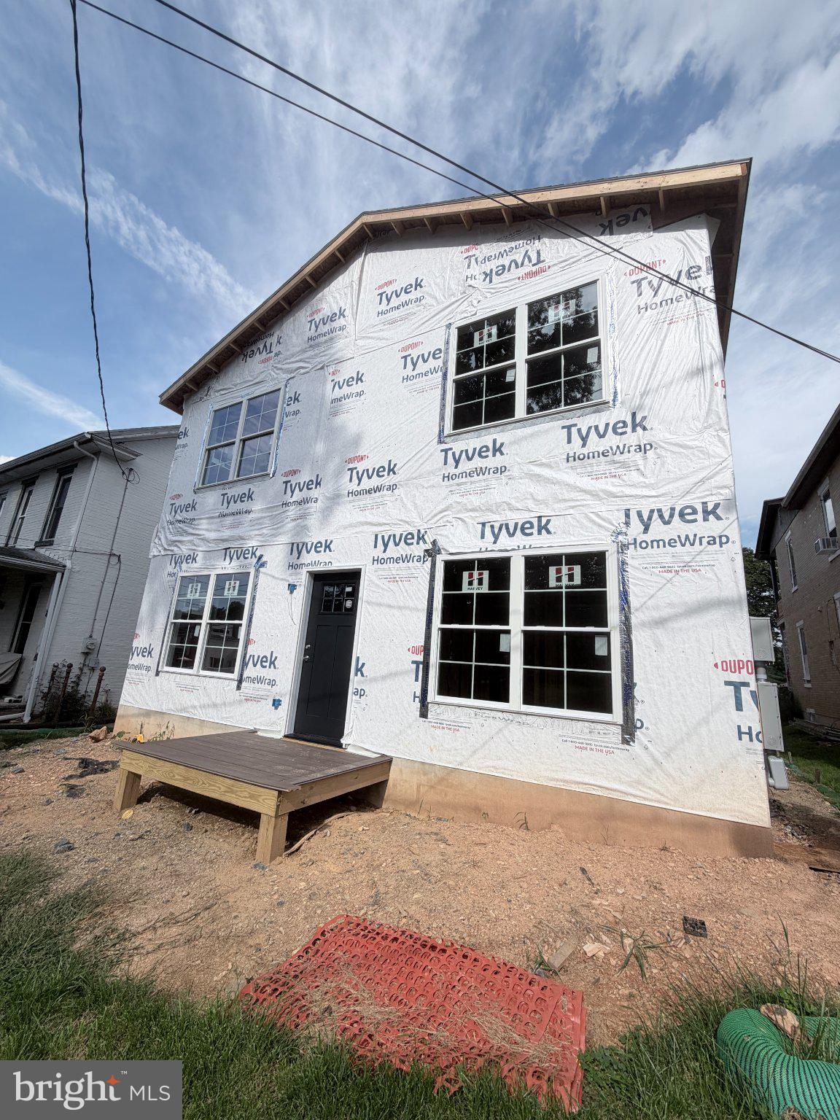
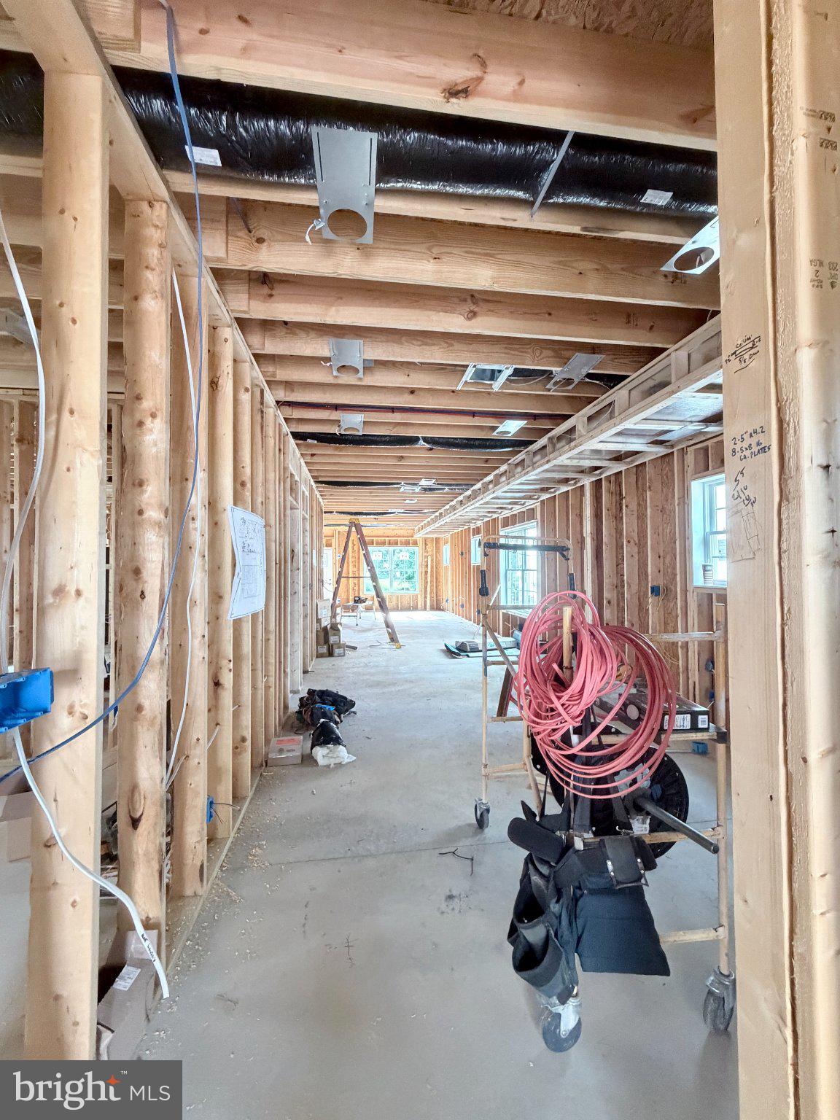
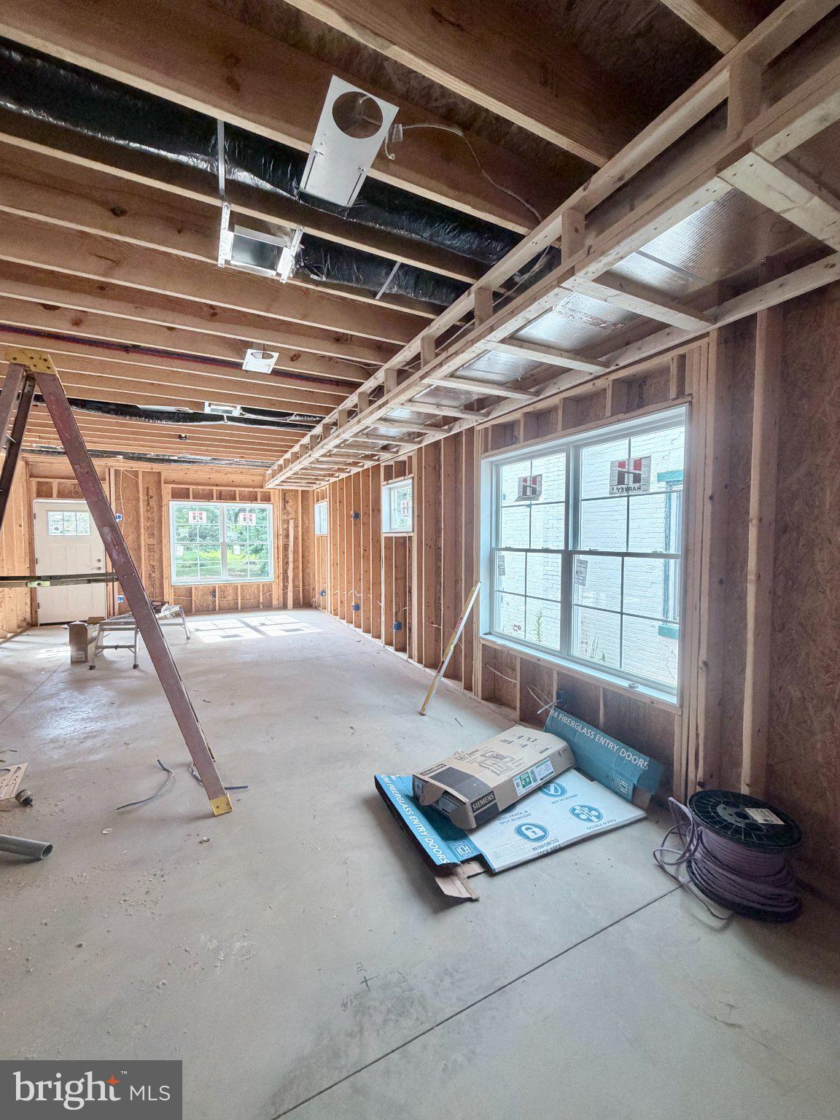
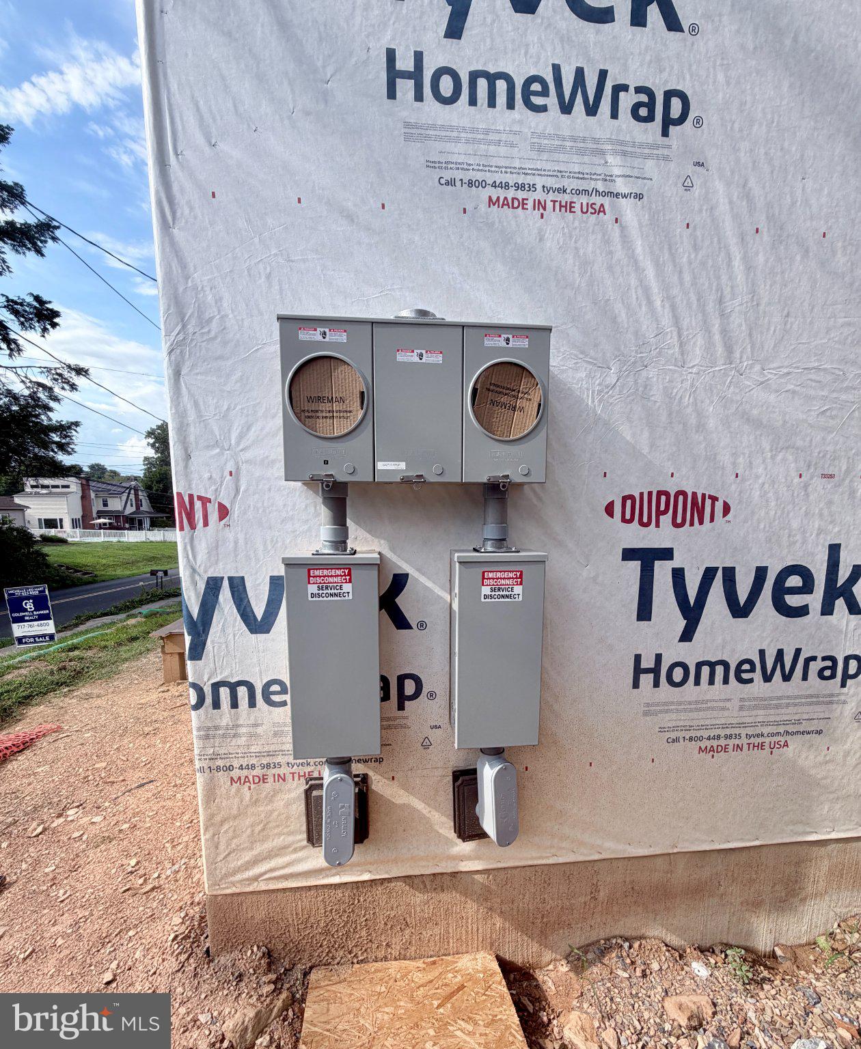
New construction stacked duplex offering exceptional versatility and income potential in the Mechanicsburg Area School District. Conveniently located near shopping, dining, parks, major commuter routes, and walkable to Messiah University. Each spacious unit features approximately 1,750 square feet of living space with 3 bedrooms, 3 full bathrooms, and a powder room. Every bedroom includes a private full bath and closet, creating a functional and well-designed layout. The open-concept main living area includes a modern kitchen with upgraded countertops, white Timberlake cabinetry with soft-close doors and drawers, and spacious living and dining areas. Additional features include LVP flooring throughout, ceiling fans in all bedrooms and living rooms, in-unit laundry hookups, and 9-foot ceilings on first floor and 8-foot ceilings on second floor. Enjoy outdoor living on the generous 12' x 11' deck. Each unit includes two dedicated parking spaces (total 20'x40' asphalt parking pad), separate 200-amp electrical service, and separately metered water service. Whether you're seeking an owner-occupancy opportunity, a traditional rental investment, or an alternative leasing strategy, this newly built duplex offers multiple options in a desirable location.
| 15 hours ago | Listing updated with changes from the MLS® | |
| 15 hours ago | Listing first seen on site |

The real estate listing information is provided by Bright MLS is for the consumer's personal, non-commercial use and may not be used for any purpose other than to identify prospective properties consumer may be interested in purchasing. Any information relating to real estate for sale or lease referenced on this web site comes from the Internet Data Exchange (IDX) program of the Bright MLS. This web site references real estate listing(s) held by a brokerage firm other than the broker and/or agent who owns this web site. The accuracy of all information is deemed reliable but not guaranteed and should be personally verified through personal inspection by and/or with the appropriate professionals. Properties in listings may have been sold or may no longer be available. The data contained herein is copyrighted by Bright MLS and is protected by all applicable copyright laws. Any unauthorized collection or dissemination of this information is in violation of copyright laws and is strictly prohibited. Copyright © 2020 Bright MLS. All rights reserved.