
 Close
3142 OVERLOOK DRIVEMECHANICSBURG, PA17055
Due to the health concerns created by Coronavirus we are offering personal 1-1 online video walkthough tours where possible.
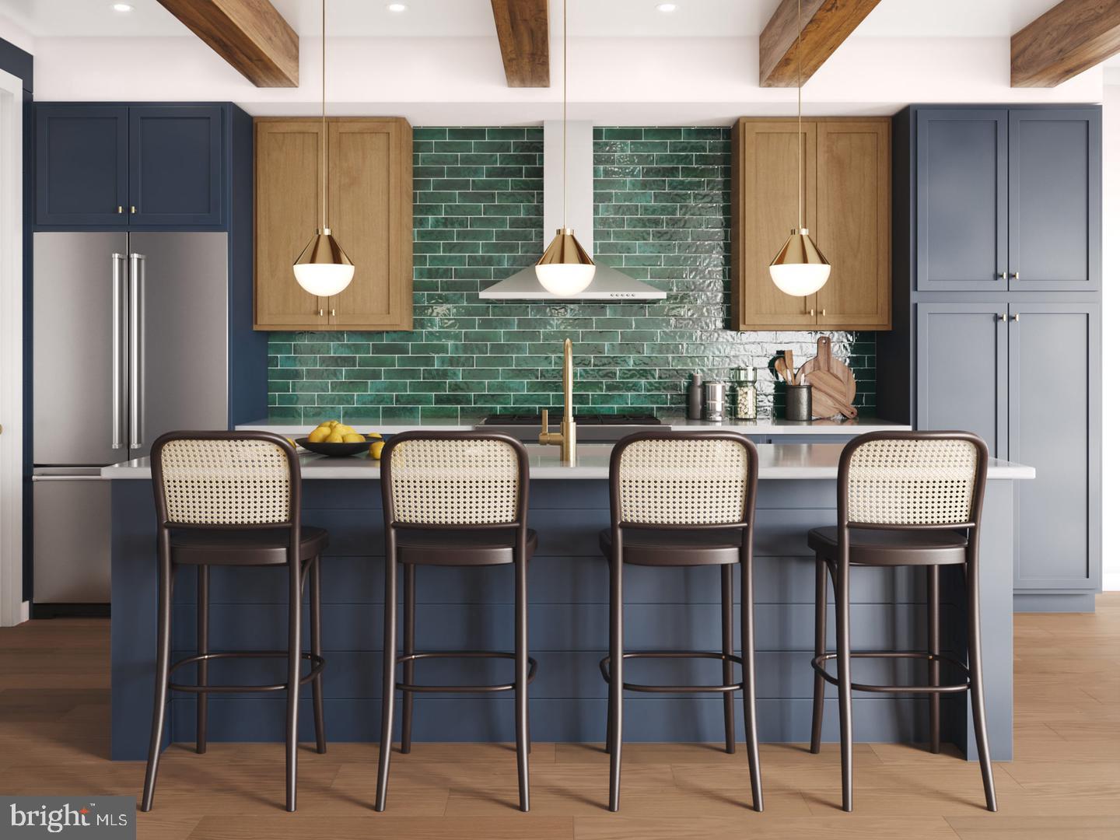
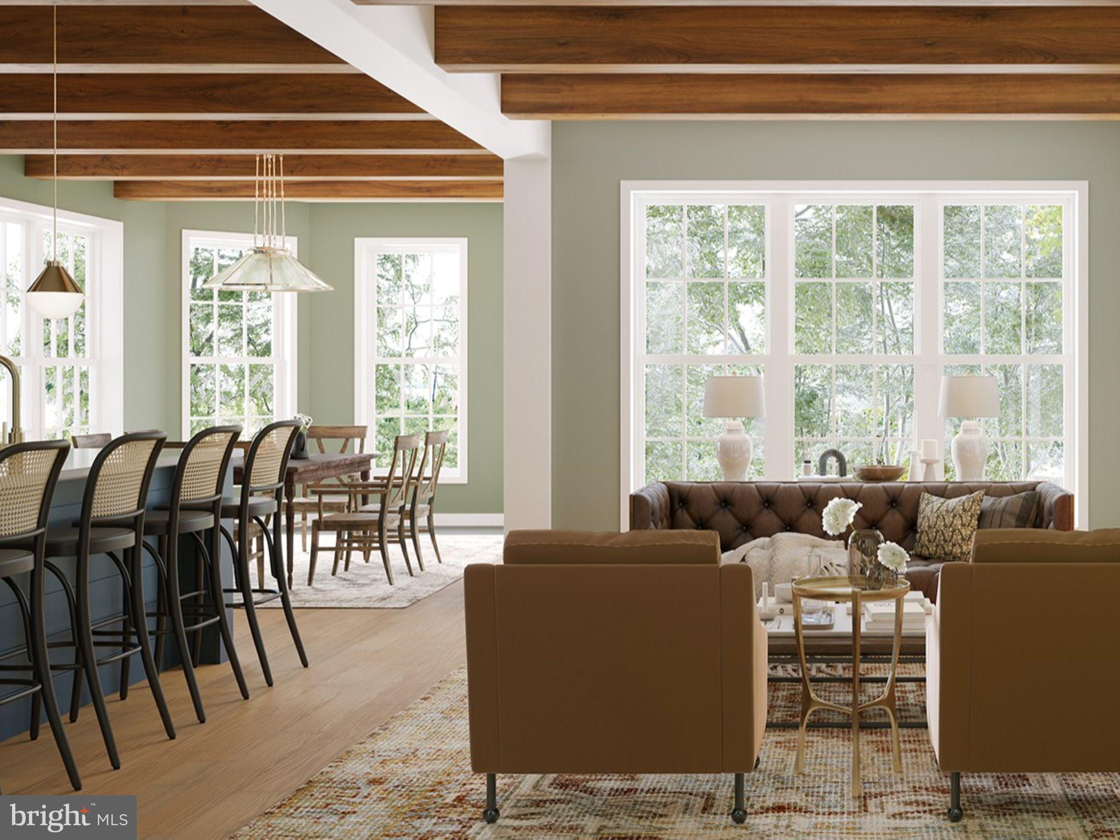
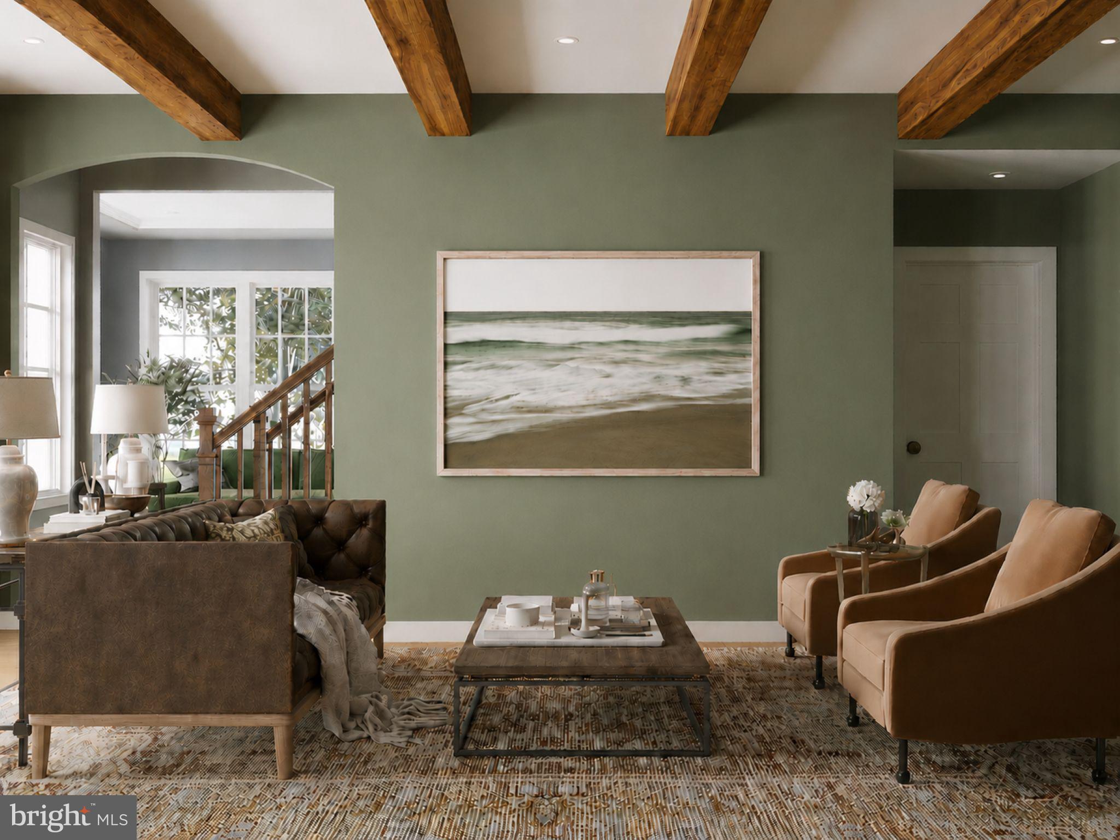
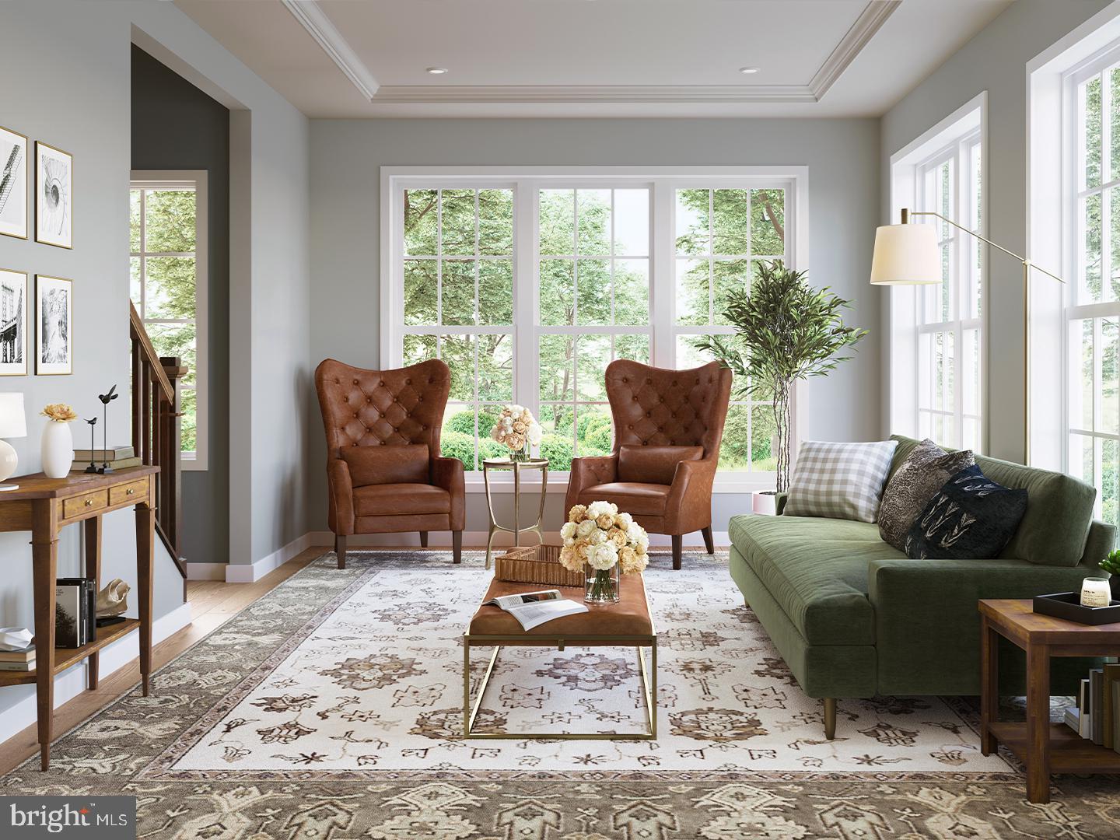
Some homes have a view. This one has a setting worth coming home to. Backing to park space and preserved green areas, this Arundel enjoys beautiful views of the neighborhood and a convenient path leading down to the neighborhood pool. Ready by this summer, you'll have plenty of time to settle in and enjoy the outdoor fun. Starting at 3,371 sq ft, this versatile single-family design offers 4 bedrooms, 3.5 bathrooms, and thoughtfully designed spaces throughout. Timeless curb appeal welcomes you inside, where 9' ceilings, and luxury vinyl plank flooring create a bright, open feel. An upgraded wall of windows brings in abundant natural light while capturing views that extend all the way to the backyard. The designer kitchen makes a statement with rich Truffle-stained cabinetry, quartz countertops, an upgraded gas range, and a stylish designer hood. Upstairs, the private owner's suite features a spacious walk-in closet and a beautifully appointed bath with a tiled shower, complemented by three additional bedrooms and a full bathroom. The finished lower level adds even more room to enjoy, complete with a gameroom and full bathroom. An added toy garage offers extra space for outdoor gear, hobbies, and more. Move in this summer and make the most of the pool, park, and outdoor spaces just beyond your backyard! Arcona features a neighborhood pool, an artisanal dining restaurant, a Pilates studio, a coffee shop, an ice cream parlor, a pizza shop, a salon, an interior design boutique, a 24-hour fitness center, parks, scenic walking trails, and more all within walking distance from your front door.
| 17 hours ago | Listing updated with changes from the MLS | |
| 18 hours ago | Listing first seen on site |

The real estate listing information is provided by Bright MLS is for the consumer's personal, non-commercial use and may not be used for any purpose other than to identify prospective properties consumer may be interested in purchasing. Any information relating to real estate for sale or lease referenced on this web site comes from the Internet Data Exchange (IDX) program of the Bright MLS. This web site references real estate listing(s) held by a brokerage firm other than the broker and/or agent who owns this web site. The accuracy of all information is deemed reliable but not guaranteed and should be personally verified through personal inspection by and/or with the appropriate professionals. Properties in listings may have been sold or may no longer be available. The data contained herein is copyrighted by Bright MLS and is protected by all applicable copyright laws. Any unauthorized collection or dissemination of this information is in violation of copyright laws and is strictly prohibited. Copyright © 2020 Bright MLS. All rights reserved.
Did you know? You can invite friends and family to your search. They can join your search, rate and discuss listings with you.