
 Close
Close
WICKMERE STREET #A - HEMLOCKOXFORD, PA19363
Due to the health concerns created by Coronavirus we are offering personal 1-1 online video walkthough tours where possible.
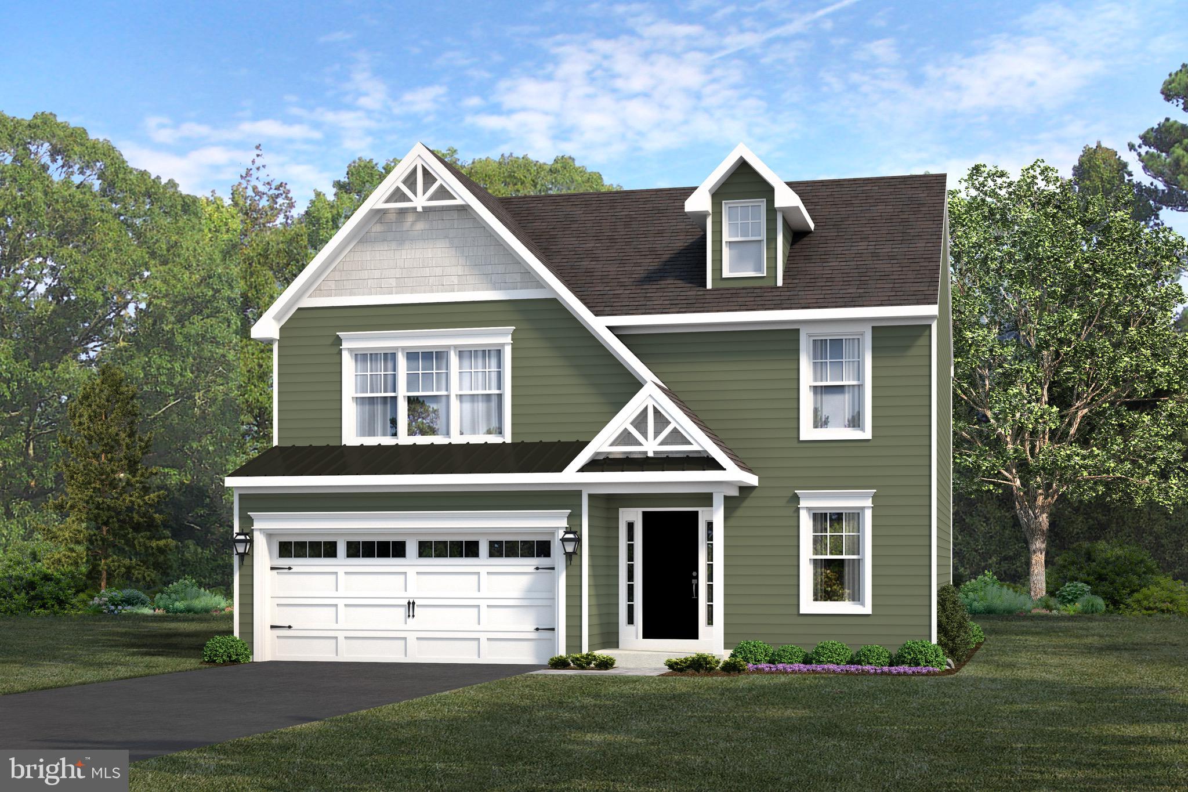
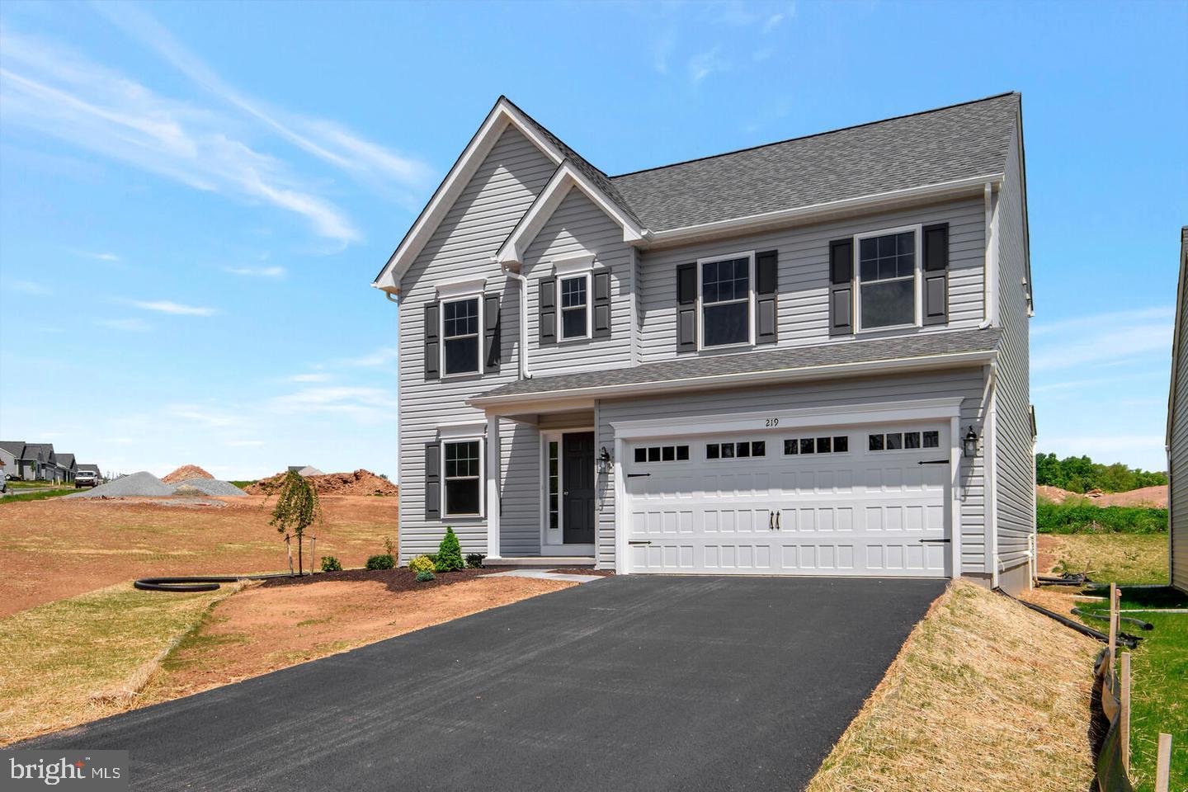
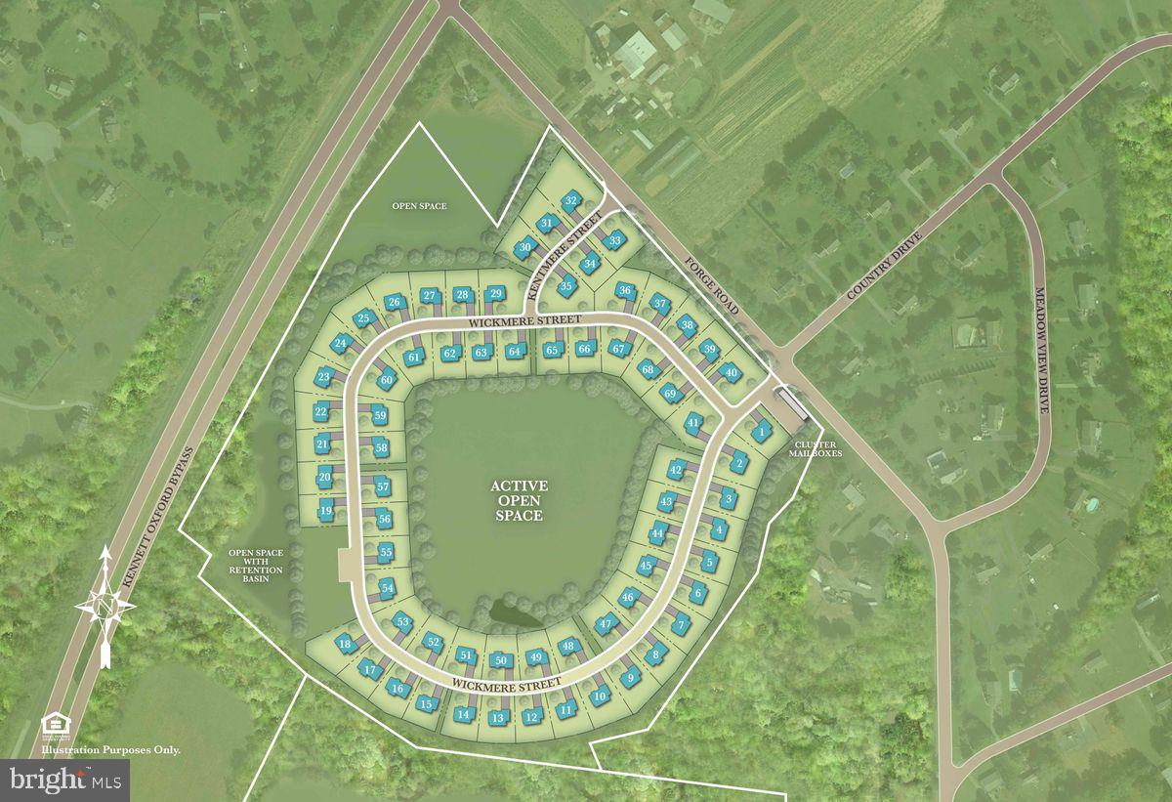
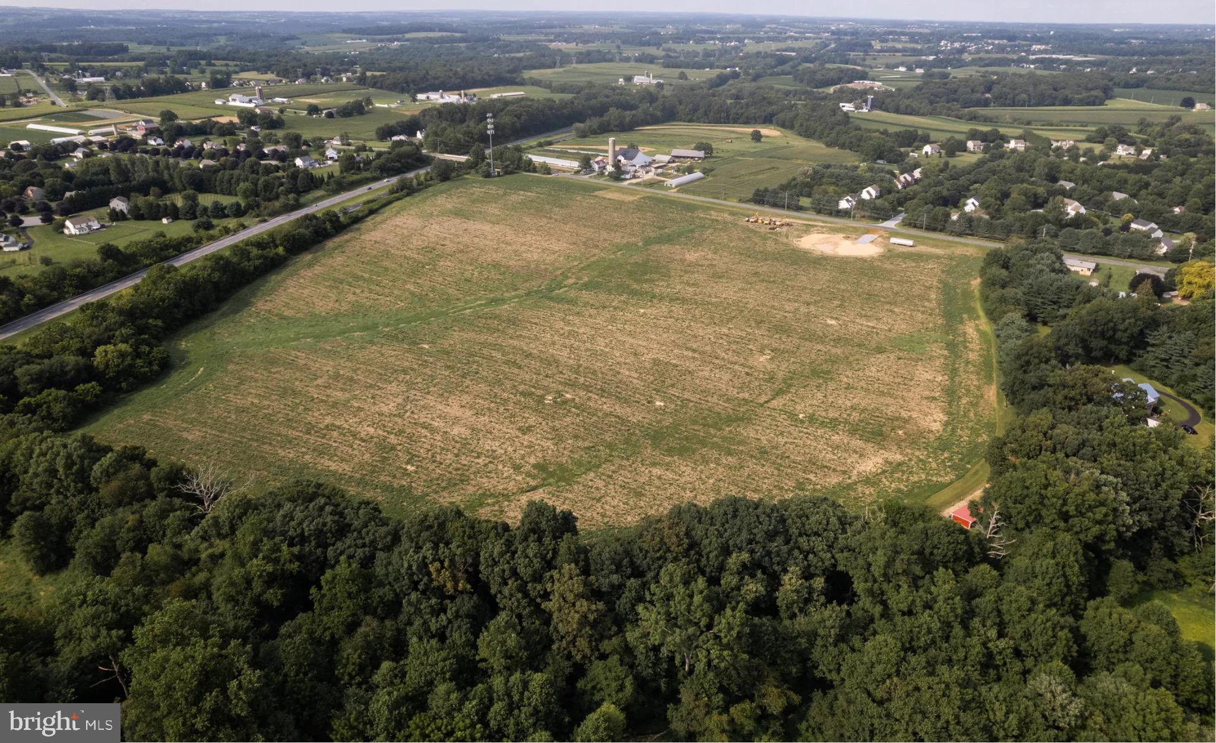
Your dream home awaits at Wicklow Heights! Experience the perfect blend of luxury and convenience at Wicklow Heights. Built by the renowned Cedar Knoll Builders, this 69-lot community offers a unique layout that features almost 8 acres of tranquil open space. With lot sizes ranging from .21 to .40 acres, you’ll have plenty of room to enjoy those "post-card perfect" sunsets. The Hemlock offers a sophisticated 3-bedroom, 2.5-bathroom layout with a 2-car garage. Personalize your home’s curb appeal by choosing the Standard Elevation for a classic look or upgrading to the Premier Elevation for a stunning craftsman-style aesthetic. Add additional living space with an optional morning room or a bump out in the great room. Contact site agents to hear about our current incentive!
| 6 days ago | Listing updated with changes from the MLS® | |
| 3 months ago | Price changed to $489,900 | |
| 2 years ago | Status changed to Active | |
| 3 years ago | Listing first seen on site |

The real estate listing information is provided by Bright MLS is for the consumer's personal, non-commercial use and may not be used for any purpose other than to identify prospective properties consumer may be interested in purchasing. Any information relating to real estate for sale or lease referenced on this web site comes from the Internet Data Exchange (IDX) program of the Bright MLS. This web site references real estate listing(s) held by a brokerage firm other than the broker and/or agent who owns this web site. The accuracy of all information is deemed reliable but not guaranteed and should be personally verified through personal inspection by and/or with the appropriate professionals. Properties in listings may have been sold or may no longer be available. The data contained herein is copyrighted by Bright MLS and is protected by all applicable copyright laws. Any unauthorized collection or dissemination of this information is in violation of copyright laws and is strictly prohibited. Copyright © 2020 Bright MLS. All rights reserved.
Did you know? You can invite friends and family to your search. They can join your search, rate and discuss listings with you.