Save
Ask
Tour
Hide
Share
$649,990
New Listing

225 HYDRANGEA WAY
WINCHESTER, VA22602

For Sale|Single Family Residence|Active
4
Beds
3
Total Baths
3
Full Baths
3,031
SqFt
$214
/SqFt
2026
Built
Subdivision:
WILLOW RUN
County:
FREDERICK
Listing courtesy of D R Horton Realty of Virginia LLC

Due to the health concerns created by Coronavirus we are offering personal 1-1 online video walkthough tours where possible.
Call Now: 301.712.8904
Is this the listing for you? We can help make it yours.
301.712.8904
Upcoming Open Houses
Due to COVID-19, we recommend you verify Open Houses before attending.
Sat, Oct 3, 1:00 PM - 4:00 PM
Sun, Oct 4, 1:00 PM - 4:00 PM
225 HYDRANGEA WAY225 HYDRANGEA WAY225 HYDRANGEA WAY225 HYDRANGEA WAY
Save
Ask
Tour
Hide
Share

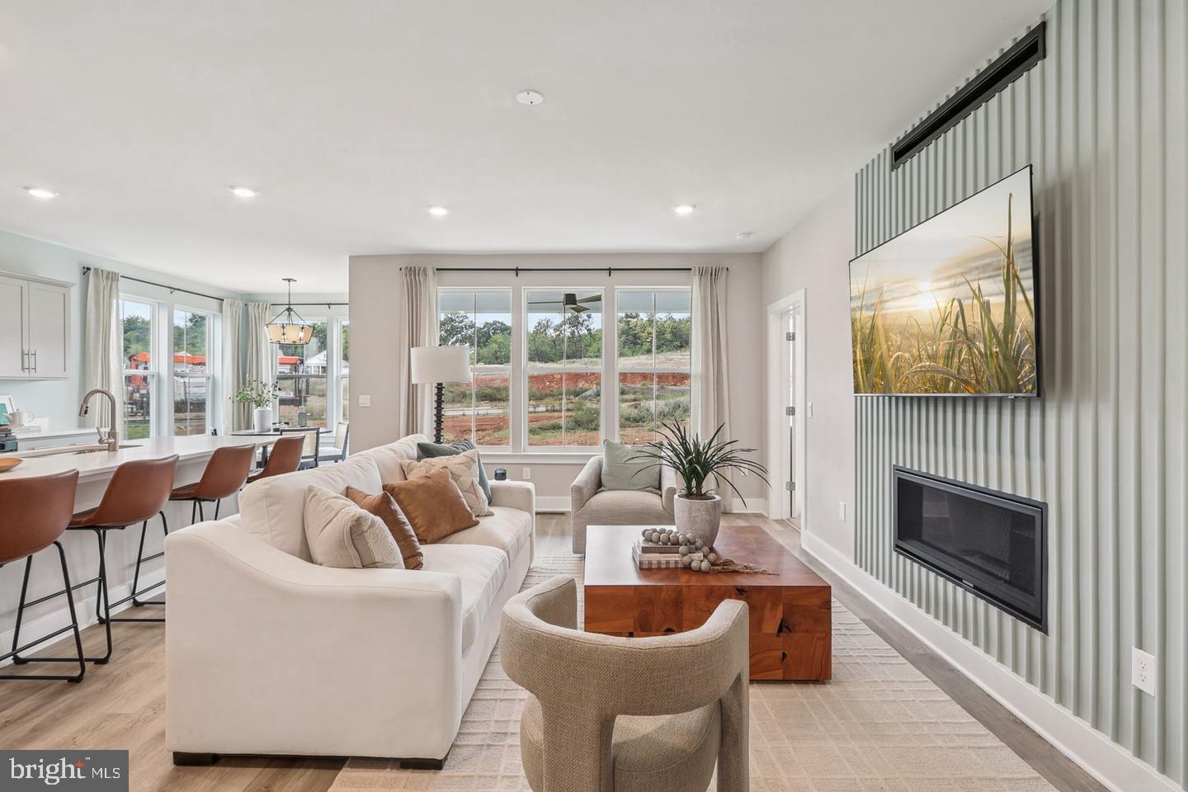
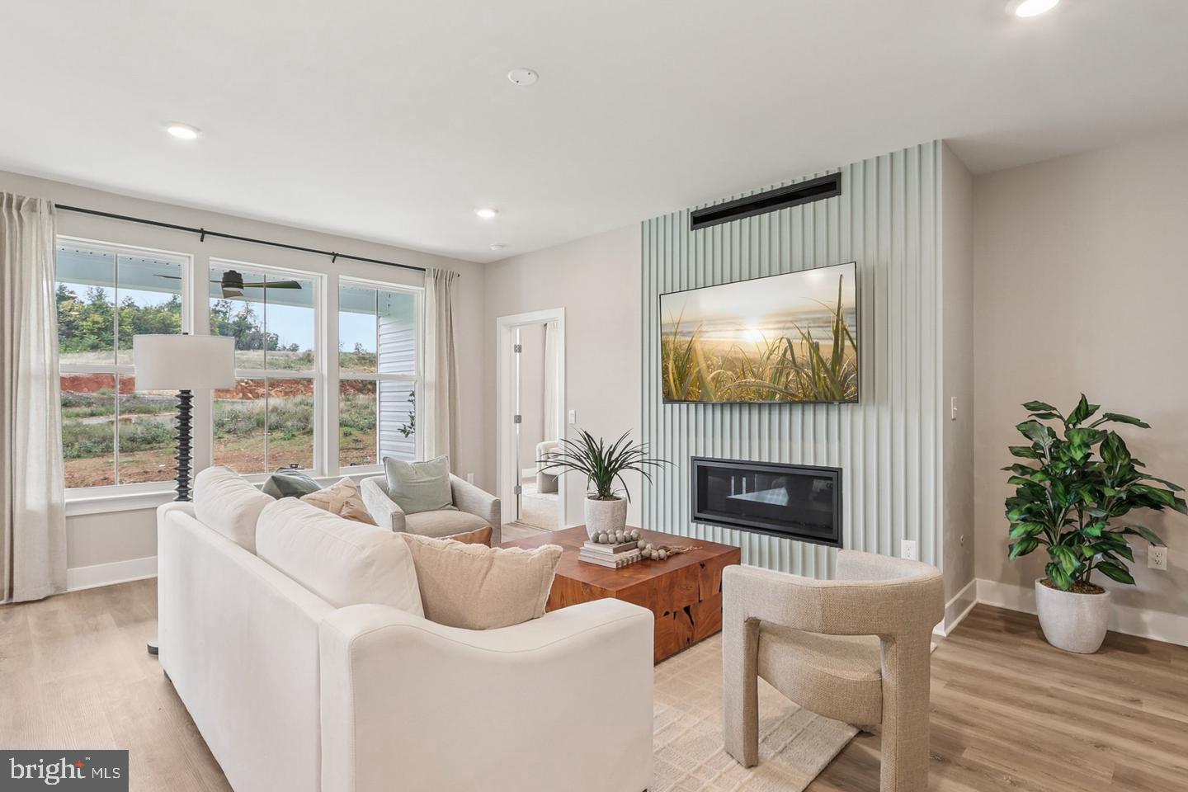
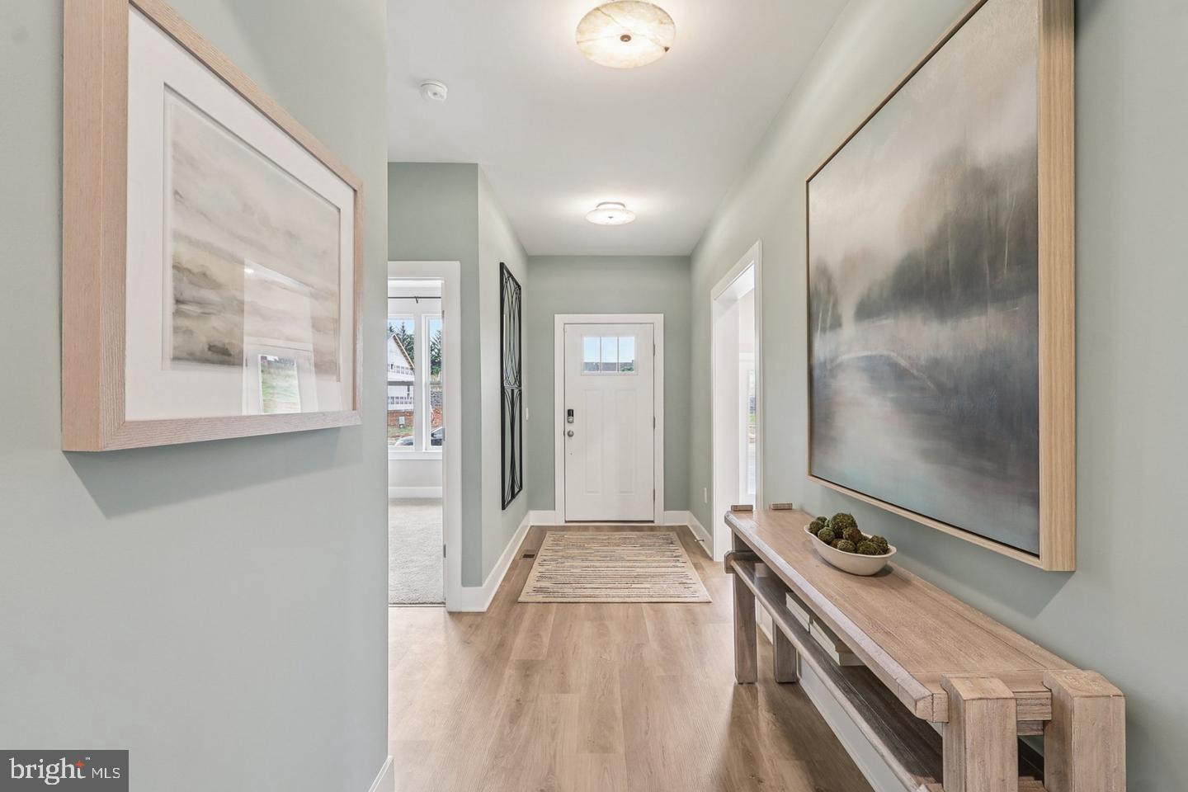
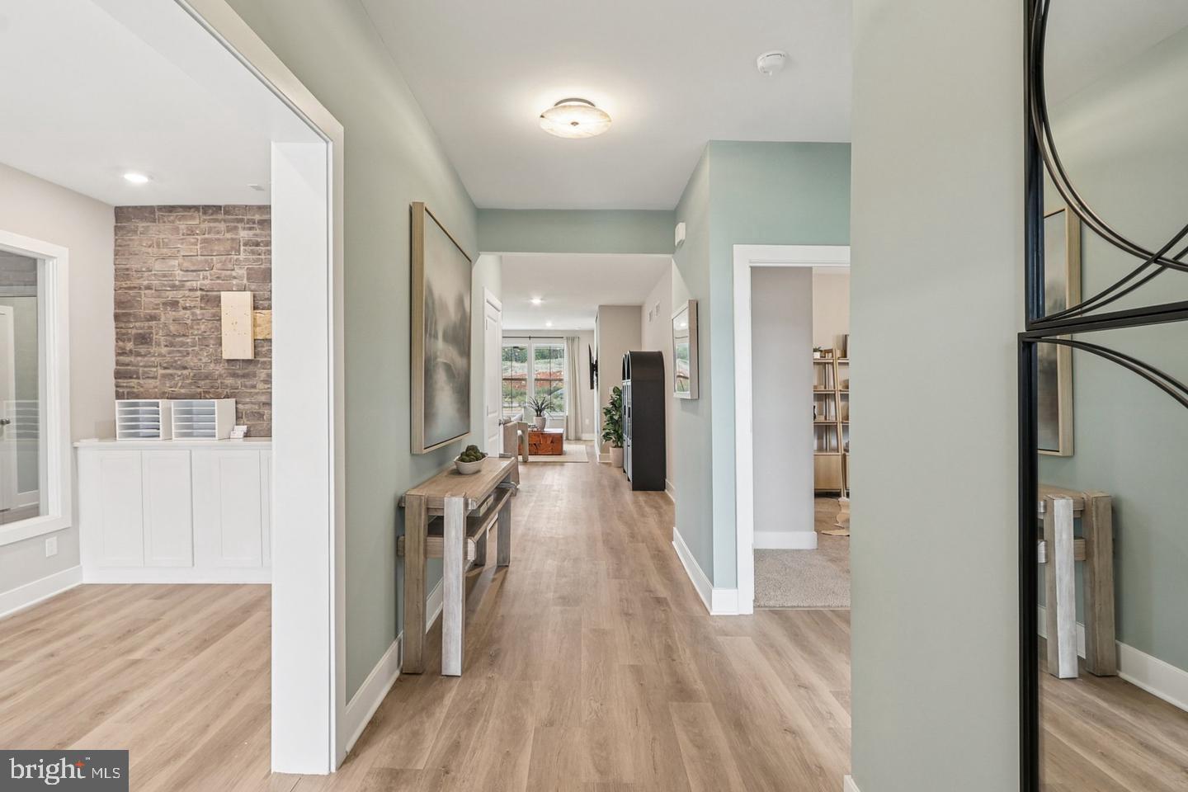
Experience effortless living in our Willow Run Active Adult community! 225 Hydrangea Way is a thoughtfully designed ranch home blending style and functionality in a single-level open layout. The moment you step inside the home; you will be greeted by an inviting foyer leading you into the heart of the home. The dining room seamlessly connects with the living room and kitchen, ideal for entertaining. The gourmet kitchen boasts a stainless steel gas cooktop with hood vent and wall ovens, a walk-in pantry, and a breakfast bar. From the breakfast nook, step through the sliding glass door to a covered porch, perfect for outdoor gatherings or morning coffee. The main level also features three generously sized bedrooms and two modern bathrooms - including a serene owner’s suite with dual vanities, a tiled walk-in shower, and generously sized walk-in closet. The finished basement includes and additional bedroom and bathroom with. Completed with a large laundry room, two-car garage, and a low-maintenance lifestyle, the Azalea offers comfort and convenience. Embrace one-story living and make The Azalea your perfect new home this fall! Lawn, landscaping, snow maintenance, and trash pickup included in HOA's. November Delivery! Willow Run is close to shopping, restaurants, and Winchester Medical Center. Featuring America's Smart Home, D.R. Horton keeps you close to the people and places you value most. Simplify your life with a dream home that features hands-free communication, remote keyless entry, video doorbell, and so much more! It’s a home that adapts to your lifestyle. And with D.R. Horton's simple buying process and ten-year limited warranty, there's no reason to wait. $10,000 total closing cost is tied to the use of DHI Mortgage. *Photos, 3D tours, and videos are representative of plan only and may vary as built.

Save
Ask
Tour
Hide
Share
Listing Snapshot
Price 
$649,990
Days On Site 
0 Days
Bedrooms 
4
Inside Area (SqFt) 
3,031 sqft
Total Baths 
3
Full Baths 
3
Partial Baths 
N/A
Lot Size 
0.13 Acres
Year Built 
2026
MLS® Number 
VAFV2045242
Status 
Active
Property Tax 
$3,445
HOA/Condo/Coop Fees 
$265 monthly
Sq Ft Source 
Estimated
Friends & Family
Recent Activity
2 hours agoListing updated with changes from the MLS®
2 hours agoListing first seen on site
General Features
Acres 
0.13
Attached Garage 
Yes
Garage 
Yes
Garage Spaces 
2
Levels 
One
Parking 
Garage Door OpenerConcreteGarageDrivewayAttached
Parking Spaces 
2
Pets 
Yes
Property Condition 
New Construction
Property Sub Type 
Single Family Residence
Security 
Smoke Detector(s)Carbon Monoxide Detector(s)Security Gate
Sewer 
Septic TankPublic Sewer
Special Circumstances 
Standard
SqFt Above 
1888
SqFt Below 
1143
SqFt Total 
3776
Style 
Ranch/Rambler
Utilities 
Cable AvailableUnderground UtilitiesNatural Gas AvailableElectricity Available
Water Source 
Public
Zoning 
RESIDENTIAL
Interior Features
Appliances 
Gas RangeGas OvenElectric Water HeaterDishwasherDisposalExhaust FanIce MakerRefrigeratorStainless Steel Appliance(s)Water HeaterMicrowave
Basement 
FinishedSump PumpInterior Entry
Cooling 
Central AirElectric
Electric 
200+ Amp Service
Fireplace 
Yes
Fireplace Features 
Gas
Fireplaces 
1
Flooring 
CarpetCeramic TileVinyl
Heating 
Exhaust FanNatural GasCentralForced Air
Interior 
Kitchen IslandRecessed LightingWalk-In Closet(s)High CeilingsOpen Floorplan
Laundry Features 
Laundry RoomWasher HookupMain Level
Main Level Bedrooms 
3
Window Features 
ScreensDouble Pane Windows
Bathroom 2 
Level - Main
Bathroom 3 
Bedroom 2 
Level - Main
Bedroom 3 
Level - Main
Bedroom 4 
Breakfast Room 
Level - Main
Dining Room 
Level - Main
Family Room 
Level - Main
Foyer 
Level - Main
Kitchen 
Level - Main
Laundry 
Level - Main
Primary Bathroom 
Level - Main
Primary Bedroom 
Level - Main
Recreation Room 
Save
Ask
Tour
Hide
Share
Exterior Features
Construction Details 
ConcreteFrameGlassStoneVinyl SidingBatts InsulationBlown-In Insulation
Exterior 
Tennis Court(s)Lighting
Lot Features 
Front YardBack Yard
Patio And Porch 
Porch
Pool Features 
Community
Roof 
AsphaltShingle
View 
Trees/Woods
Waterview 
Trees/Woods
Windows/Doors 
ScreensDouble Pane Windows
Community Features
Association Amenities 
Sport Court
Association Fee 
$265.0
Association Fee Frequency 
Monthly
Community Features 
PoolSidewalks
School District 
FREDERICK COUNTY PUBLIC SCHOOLS
Senior Community 
Yes
Schools
School District
FREDERICK COUNTY PUBLIC SCHOOLS
Elementary School
Unknown
Middle School
Unknown
High School
Unknown
Listing courtesy of D R Horton Realty of Virginia LLC


The real estate listing information is provided by Bright MLS is for the consumer's personal, non-commercial use and may not be used for any purpose other than to identify prospective properties consumer may be interested in purchasing. Any information relating to real estate for sale or lease referenced on this web site comes from the Internet Data Exchange (IDX) program of the Bright MLS. This web site references real estate listing(s) held by a brokerage firm other than the broker and/or agent who owns this web site. The accuracy of all information is deemed reliable but not guaranteed and should be personally verified through personal inspection by and/or with the appropriate professionals. Properties in listings may have been sold or may no longer be available. The data contained herein is copyrighted by Bright MLS and is protected by all applicable copyright laws. Any unauthorized collection or dissemination of this information is in violation of copyright laws and is strictly prohibited. Copyright © 2020 Bright MLS. All rights reserved.

Neighborhood & Commute
Source: Walkscore
Save
Ask
Tour
Hide
Share