Save
Ask
Tour
Hide
Share
$1,175,000
New Listing

7304 DICKENSON STREET
SPRINGFIELD, VA22150

Single Family Residence|Coming Soon
5
Beds
5
Total Baths
4
Full Baths
1
Partial Bath
3,000
SqFt
$392
/SqFt
2026
Built
Subdivision:
SPRINGFIELD
County:
FAIRFAX
Listing courtesy of KW United

Due to the health concerns created by Coronavirus we are offering personal 1-1 online video walkthough tours where possible.
Call Now: 301.712.8904
Is this the listing for you? We can help make it yours.
301.712.8904
Upcoming Open Houses
Due to COVID-19, we recommend you verify Open Houses before attending.
Sun, Jul 12, 1:00 PM - 4:00 PM
7304 DICKENSON STREET7304 DICKENSON STREET7304 DICKENSON STREET7304 DICKENSON STREET
Save
Ask
Tour
Hide
Share

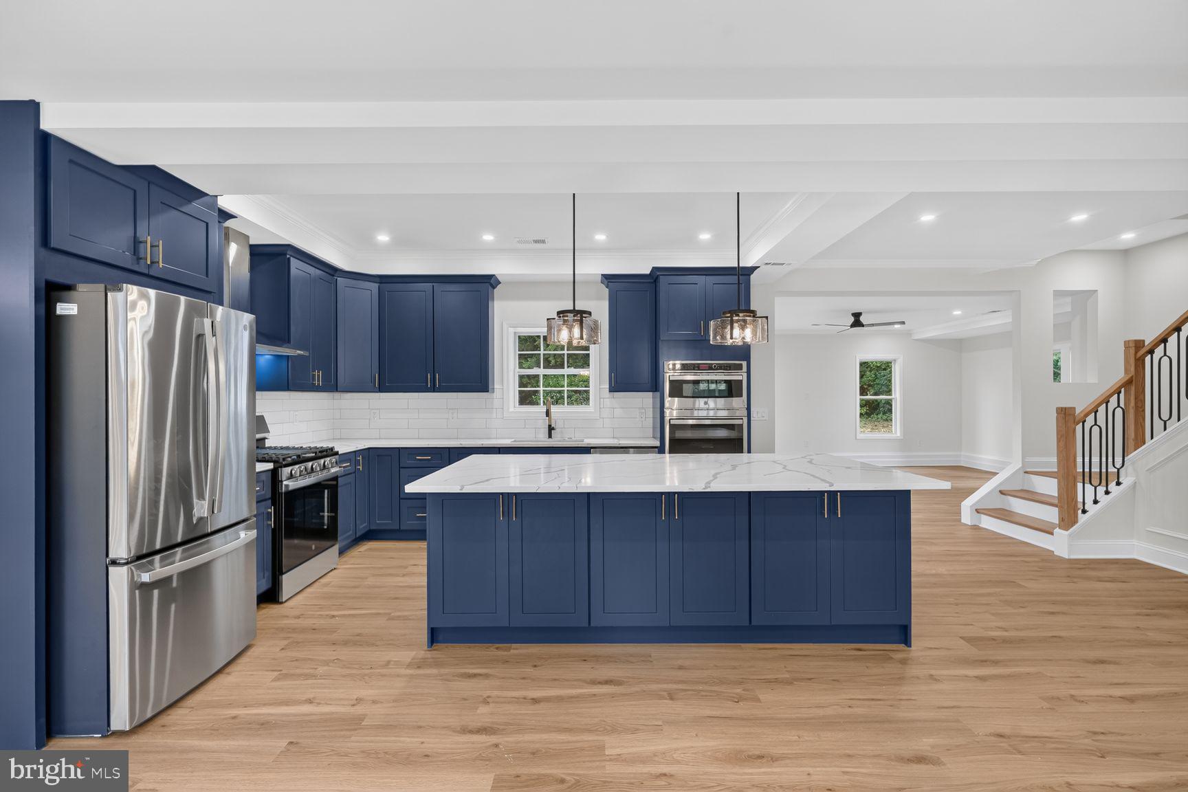
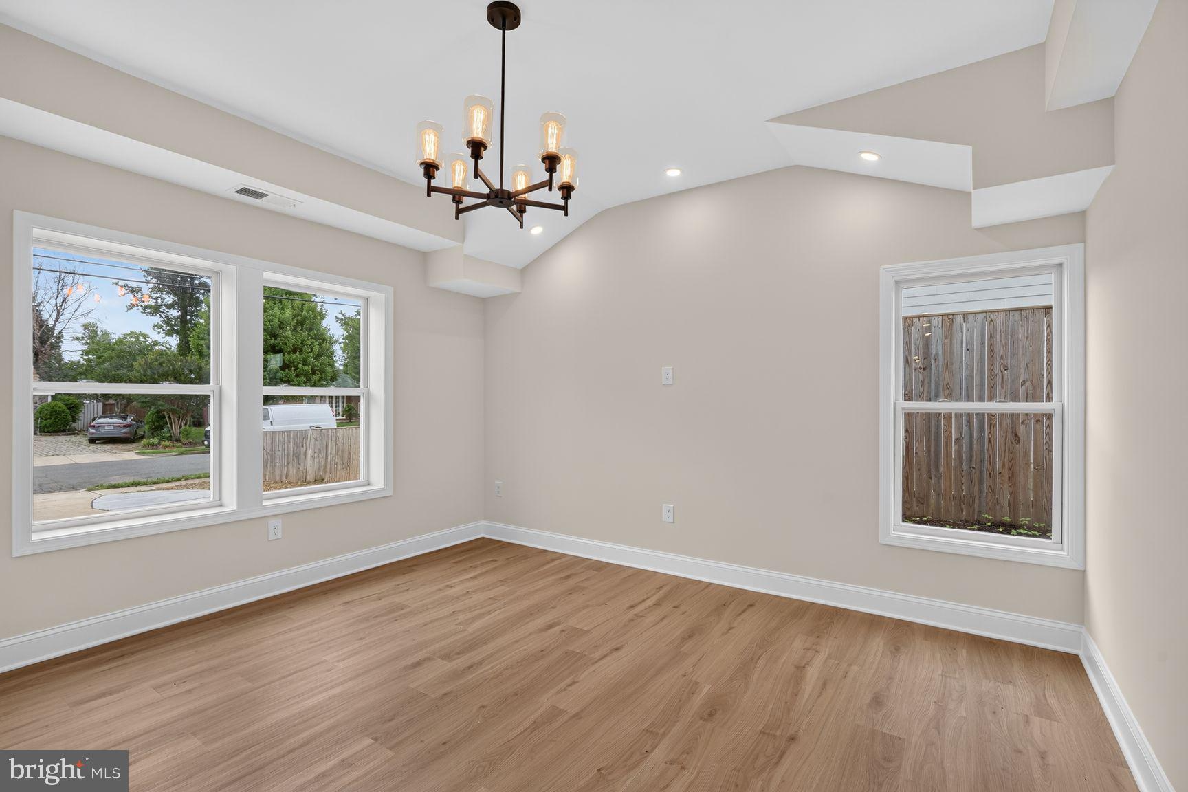
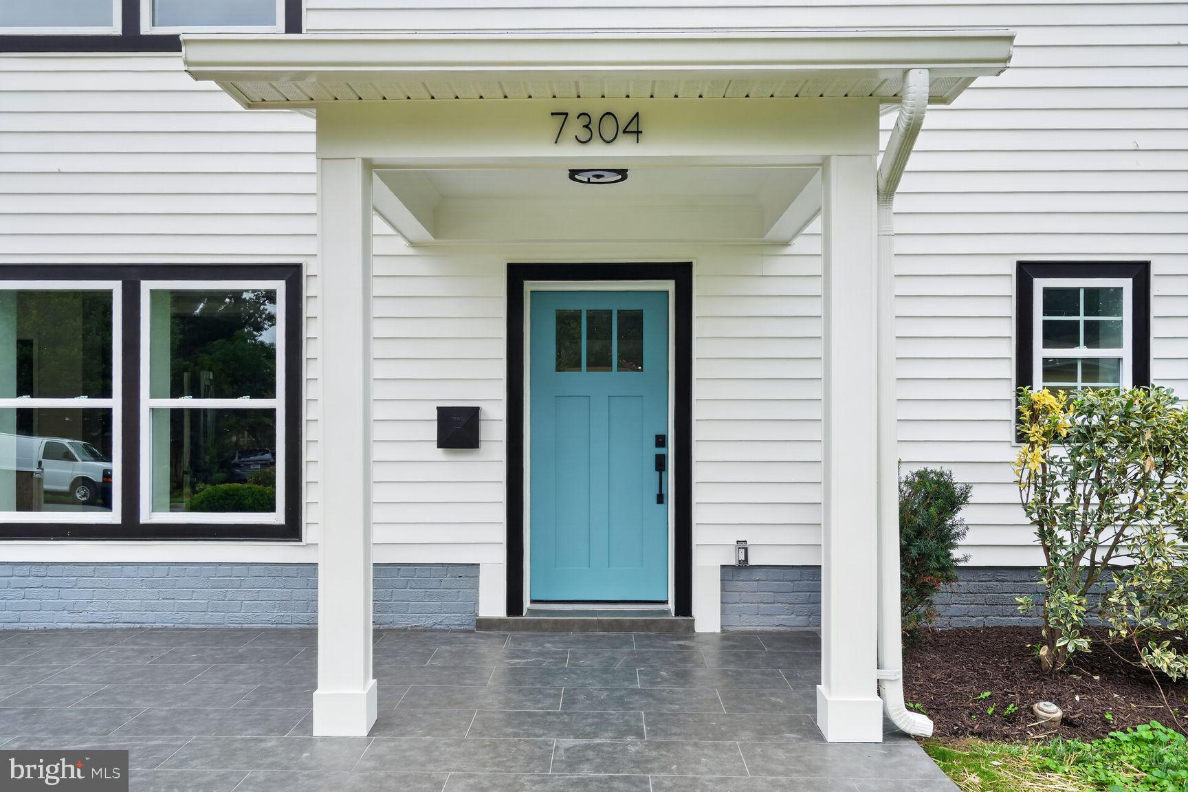
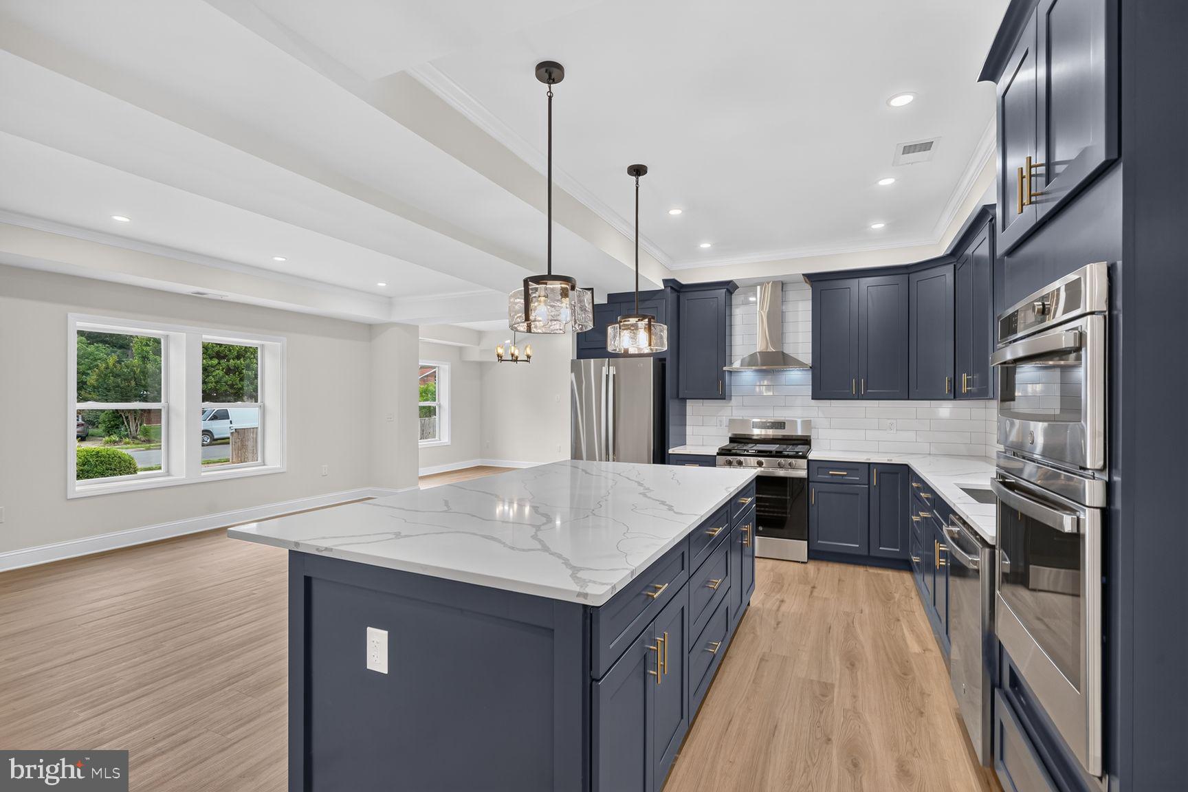
New Construction just steps away from the popular Springfield Plaza and Whole Foods. Beautifully Constructed Open Floor Plan with excellent finishes. Large Quartz Kitchen Island made for entertaining, Elegant Cabinetry, Wall Ovens plus 5 Burner Gas Cooking. Main Level Family Room bumpout leads to a large rear patio for evening grilling. Large Insulated Windows throughout make this a bright home. Two Primary Bedrooms, either main level or upper floor. Upper level offers 4BR/3BA and Main level is 1BR/1.5BA. The builder was very thorough with all the extra details & features. Upper Level is 3/4 inch solid Hardwood with an alcove in the Primary Bedroom for a wine cooler. Atrium Doors to Patio with built in blinds for easy screening of bright sun. Great closets throughout, and quiet HVAC systems. Fenced in rear yard. Easy walk to Elementary School.

Save
Ask
Tour
Hide
Share
Listing Snapshot
Price 
$1,175,000
Days On Site 
0 Days
Bedrooms 
5
Inside Area (SqFt) 
3,000 sqft
Total Baths 
5
Full Baths 
4
Partial Baths 
1
Lot Size 
0.24 Acres
Year Built 
2026
MLS® Number 
VAFX2327434
Status 
Coming Soon
Property Tax 
$9,000
HOA/Condo/Coop Fees 
N/A
Sq Ft Source 
Estimated
Friends & Family
Recent Activity
4 hours agoListing first seen on site
4 hours agoListing updated with changes from the MLS®
General Features
Acres 
0.24
Direction Faces 
North
Foundation 
Slab
Levels 
Two
Parking 
Driveway
Parking Spaces 
4
Property Condition 
New Construction
Property Sub Type 
Single Family Residence
Sewer 
Public Sewer
Special Circumstances 
Standard
SqFt Above 
3000
SqFt Total 
3000
Style 
Colonial
Water Source 
Public
Zoning 
130
Interior Features
Appliances 
OvenGas RangeGas OvenCooktopGas Water HeaterDishwasherDisposalDryerIce MakerRange HoodRefrigeratorStainless Steel Appliance(s)WasherWater HeaterMicrowave
Cooling 
Central AirCeiling Fan(s)Electric
Flooring 
HardwoodWoodCeramic TileVinyl
Heating 
Natural GasForced AirZoned
Interior 
Ceiling Fan(s)Kitchen IslandRecessed LightingWalk-In Closet(s)Cathedral Ceiling(s)High CeilingsTray Ceiling(s)Crown MoldingOpen Floorplan
Laundry Features 
Upper Level
Main Level Bedrooms 
1
Window Features 
Double Pane Windows
Bedroom 2 
Bedroom 3 
Bedroom 4 
Bedroom 5 
Level - Main
Dining Room 
Level - Main
Family Room 
Level - Main
Kitchen 
Level - Main
Living Room 
Level - Main
Office 
Level - Main
Primary Bedroom 
Save
Ask
Tour
Hide
Share
Exterior Features
Construction Details 
Brick VeneerVinyl Siding
Lot Features 
LevelPrivate
Other Structures 
Outbuilding
Patio And Porch 
PatioPorch
Pool Features 
None
Roof 
Shingle
Windows/Doors 
Double Pane Windows
Community Features
Community Features 
Sidewalks
School District 
FAIRFAX COUNTY PUBLIC SCHOOLS
Schools
School District
FAIRFAX COUNTY PUBLIC SCHOOLS
Elementary School
Unknown
Middle School
Unknown
High School
Unknown
Listing courtesy of KW United


The real estate listing information is provided by Bright MLS is for the consumer's personal, non-commercial use and may not be used for any purpose other than to identify prospective properties consumer may be interested in purchasing. Any information relating to real estate for sale or lease referenced on this web site comes from the Internet Data Exchange (IDX) program of the Bright MLS. This web site references real estate listing(s) held by a brokerage firm other than the broker and/or agent who owns this web site. The accuracy of all information is deemed reliable but not guaranteed and should be personally verified through personal inspection by and/or with the appropriate professionals. Properties in listings may have been sold or may no longer be available. The data contained herein is copyrighted by Bright MLS and is protected by all applicable copyright laws. Any unauthorized collection or dissemination of this information is in violation of copyright laws and is strictly prohibited. Copyright © 2020 Bright MLS. All rights reserved.

Neighborhood & Commute
Source: Walkscore
Save
Ask
Tour
Hide
Share