
 Close
Close
HOMESITE 646 CORBIN CIRCLECHARLES TOWN, WV25414
Due to the health concerns created by Coronavirus we are offering personal 1-1 online video walkthough tours where possible.
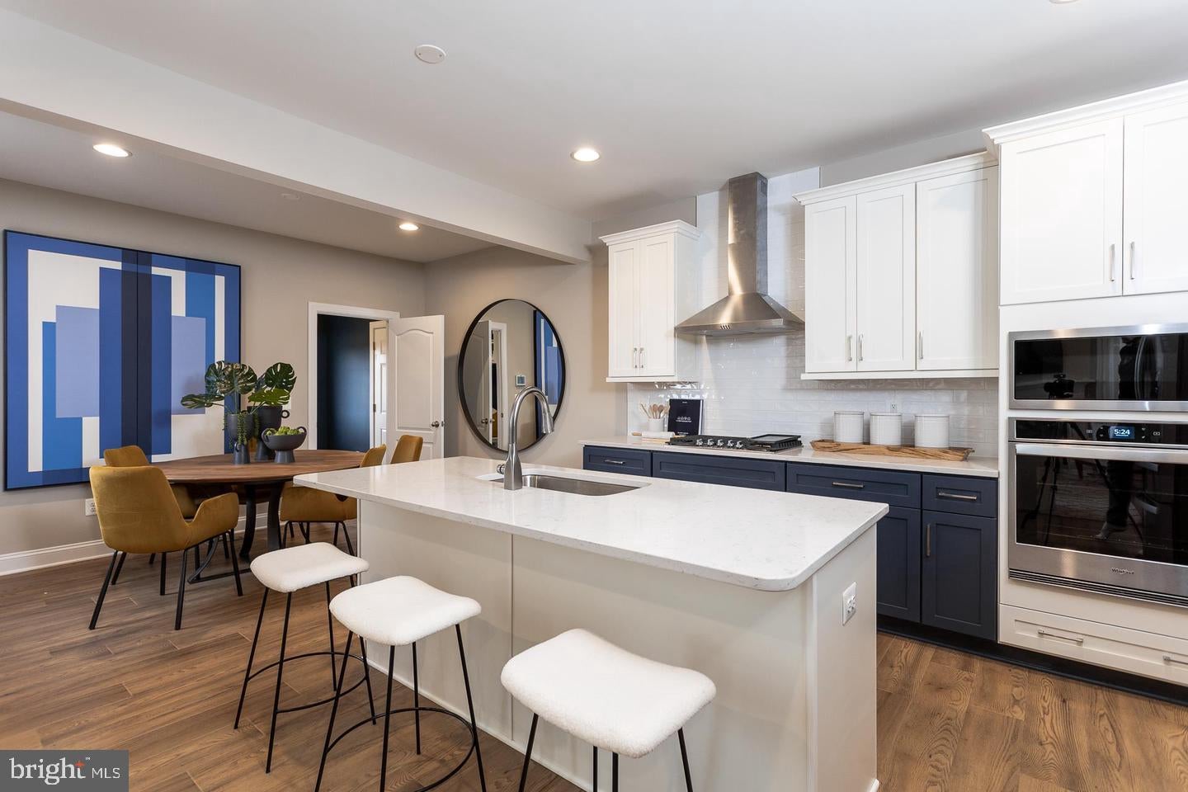
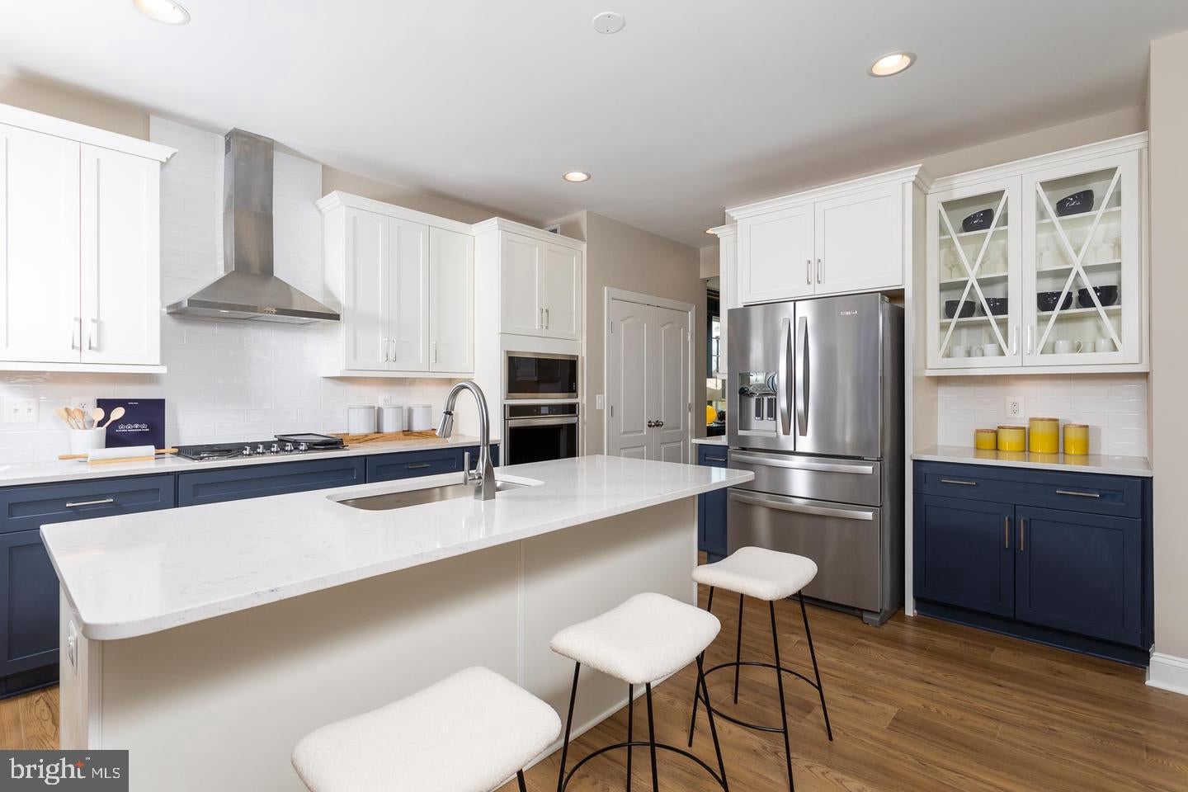
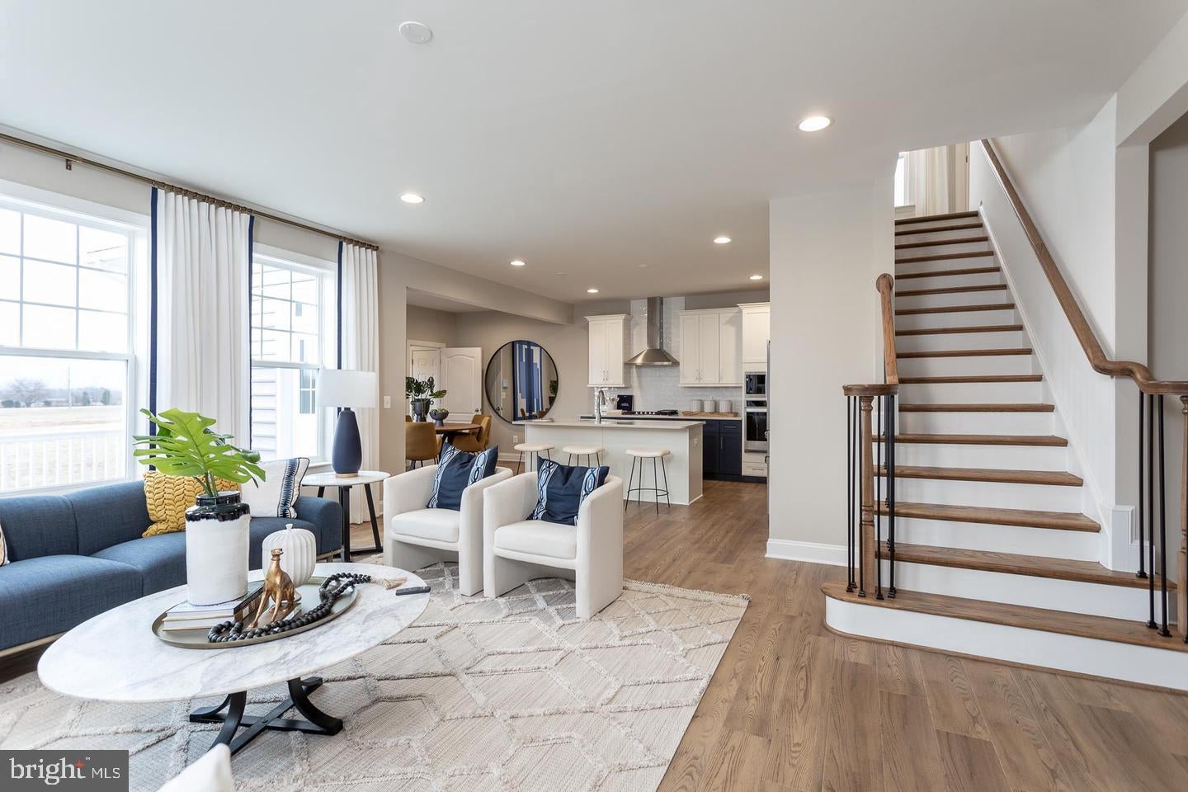
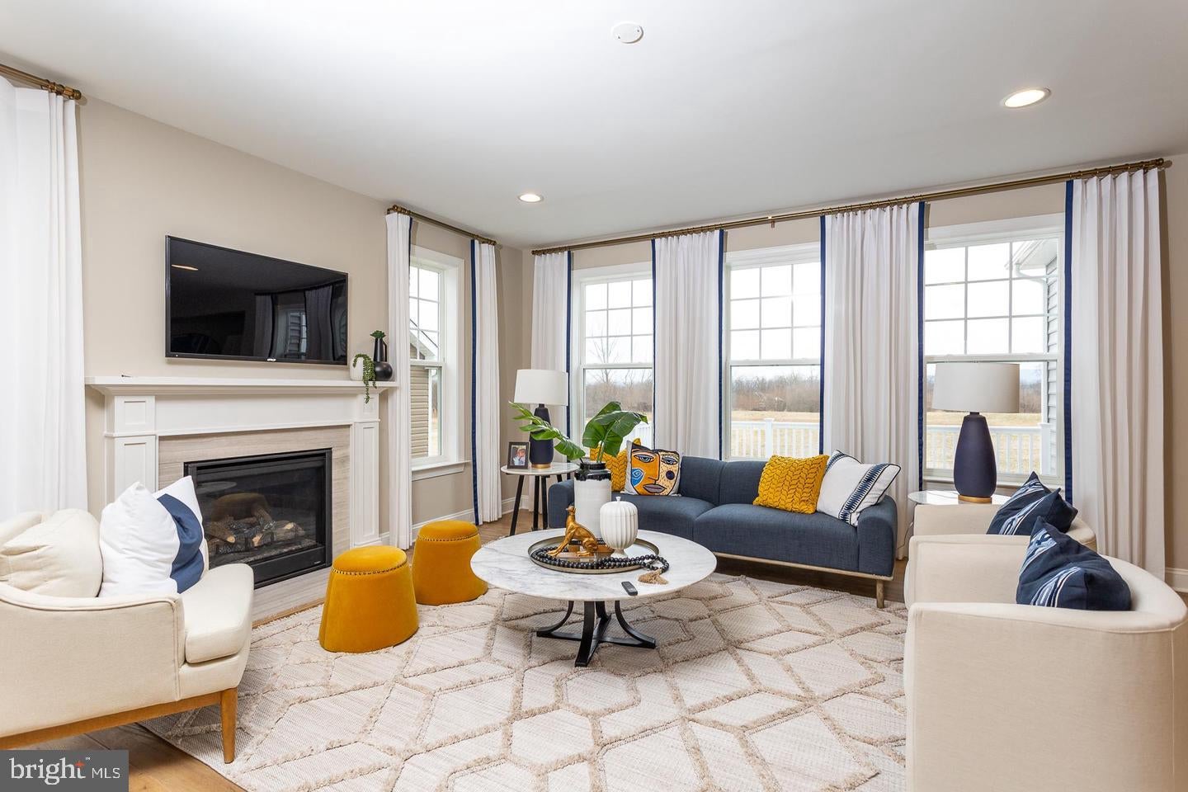
**UP TO $20,000 CLOSING COST ASSISTANCE AVAILABLE ON SELECT HOMES, FOR PRIMARY RESIDENCE WITH USE OF APPROVED LENDER AND TITLE!** Welcome to Huntfield, the only community in Historic Charlestown with resort-style amenities! Clemson II — This perfectly balanced “Goldilocks” plan is not too big and not too small — it’s just right. Thoughtful open main level living includes a welcoming entry, formal dining room, versatile flex room, a spacious family room flowing to a large kitchen with island and breakfast nook, mud/drop zone, and a convenient powder room. Upstairs the primary suite features a roomy walk in closet and private bath; two additional bedrooms and a full hall bath complete the second floor. This home comes with 3 bedrooms and 2.5 baths to suit your lifestyle. There is a spacious rear attached garage with a 4ft extension. The Clemson plan offers practical layouts and customizable options — come visit our model to see why! *Photos may not be of actual home. Photos may be of similar home/floorplan if home is under construction or if this is a base price listing.*
| 3 hours ago | Listing first seen on site | |
| 3 hours ago | Listing updated with changes from the MLS® |

The real estate listing information is provided by Bright MLS is for the consumer's personal, non-commercial use and may not be used for any purpose other than to identify prospective properties consumer may be interested in purchasing. Any information relating to real estate for sale or lease referenced on this web site comes from the Internet Data Exchange (IDX) program of the Bright MLS. This web site references real estate listing(s) held by a brokerage firm other than the broker and/or agent who owns this web site. The accuracy of all information is deemed reliable but not guaranteed and should be personally verified through personal inspection by and/or with the appropriate professionals. Properties in listings may have been sold or may no longer be available. The data contained herein is copyrighted by Bright MLS and is protected by all applicable copyright laws. Any unauthorized collection or dissemination of this information is in violation of copyright laws and is strictly prohibited. Copyright © 2020 Bright MLS. All rights reserved.
Did you know? You can invite friends and family to your search. They can join your search, rate and discuss listings with you.